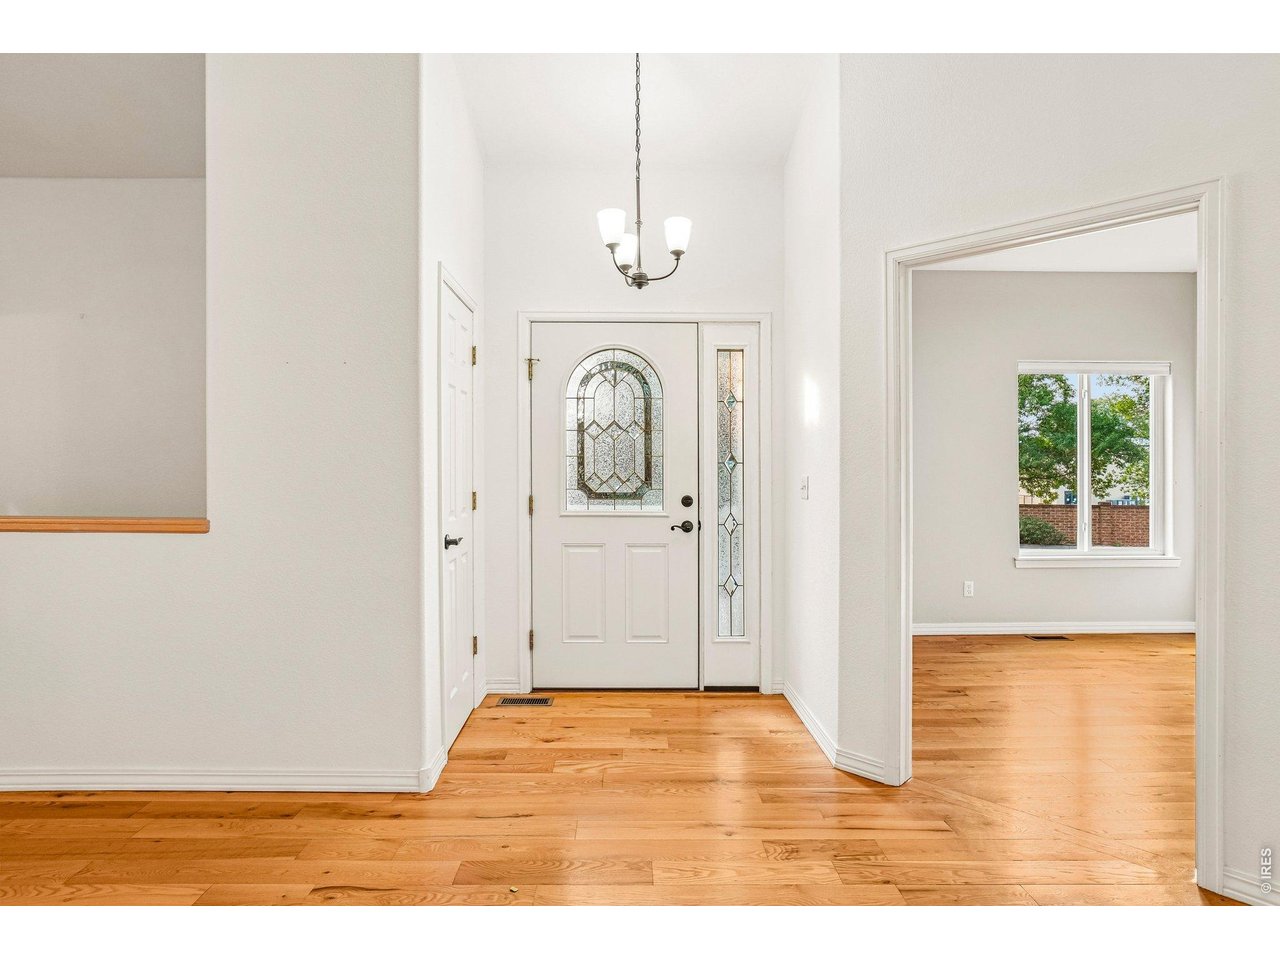
Property photo 1
Property photo 2
Property photo 3
Property photo 4
Property photo 5
3 Beds
2 Baths
1,650 sqft

$515,000

1670 Stove Prairie Cir, Loveland CO, 80538

Price per sqft$312.12
Built in1999
Property size1,650 sqft
Property typeResidential
Courtesy of Group Centerra, Alexis Foster Listing Contact: 9703106999

Overview

Under contract

Active/backup

Listed Aug 5, 2026

Updated 2 weeks ago

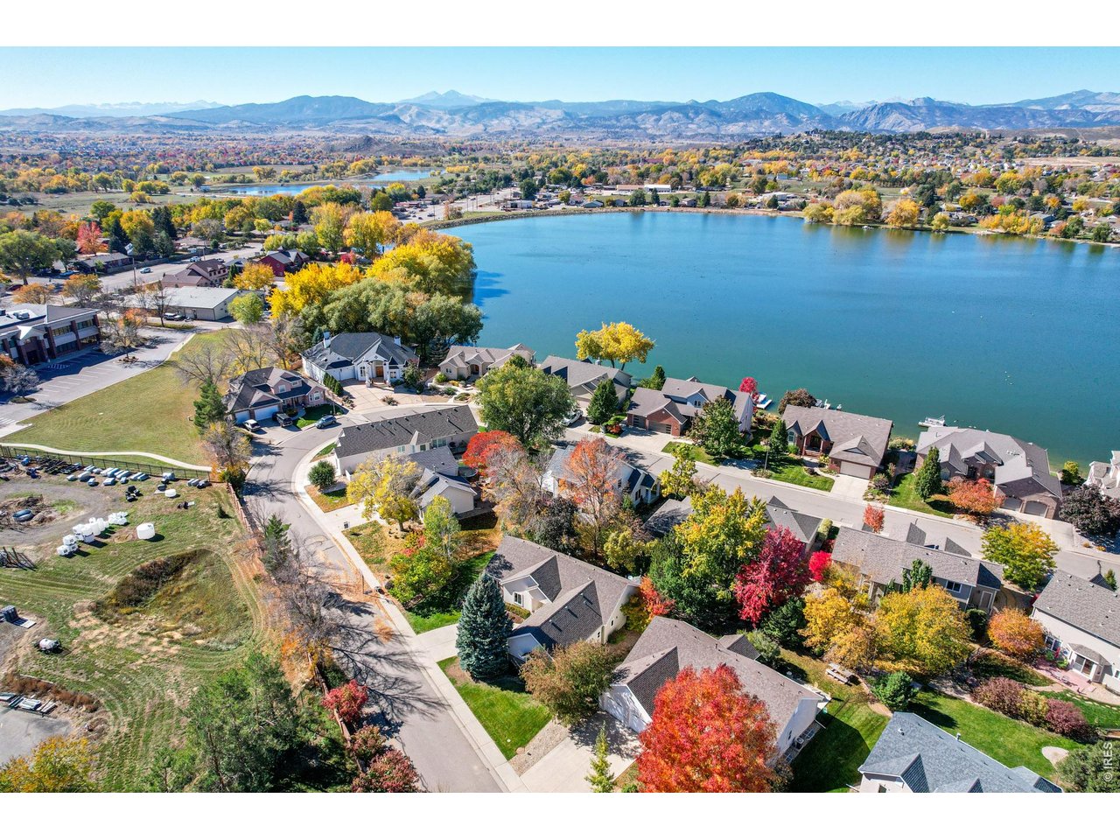
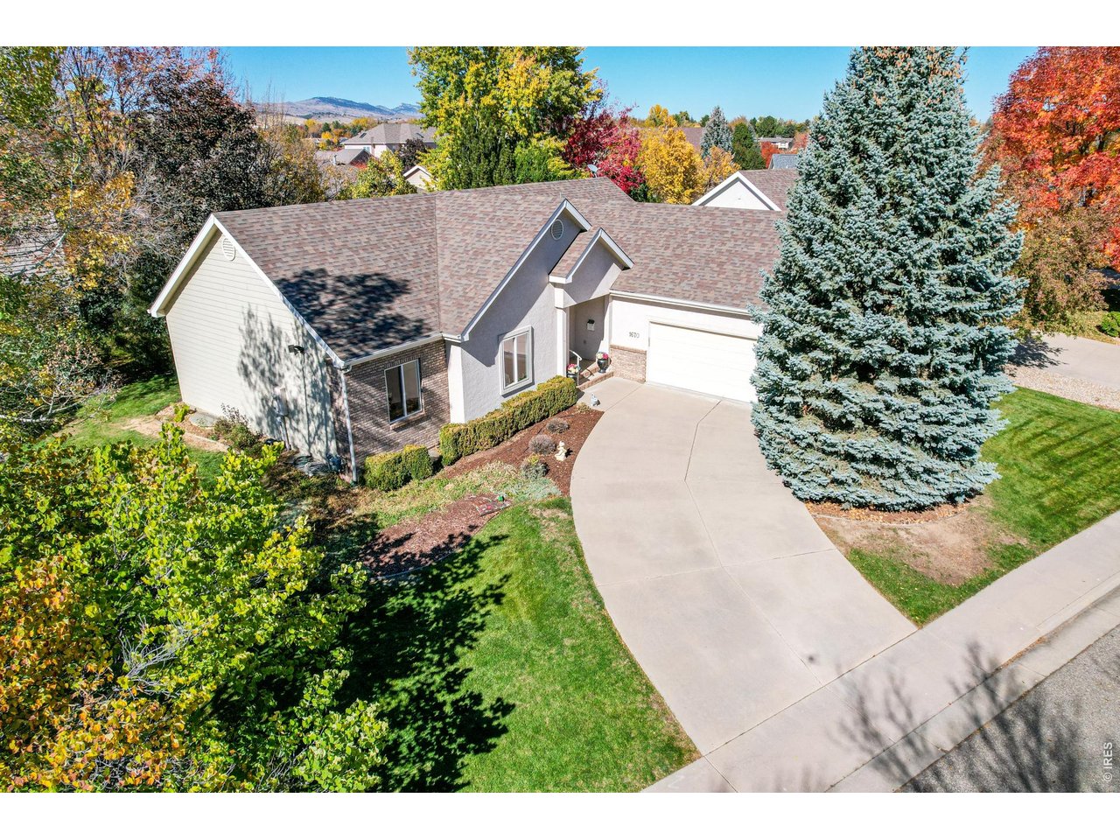
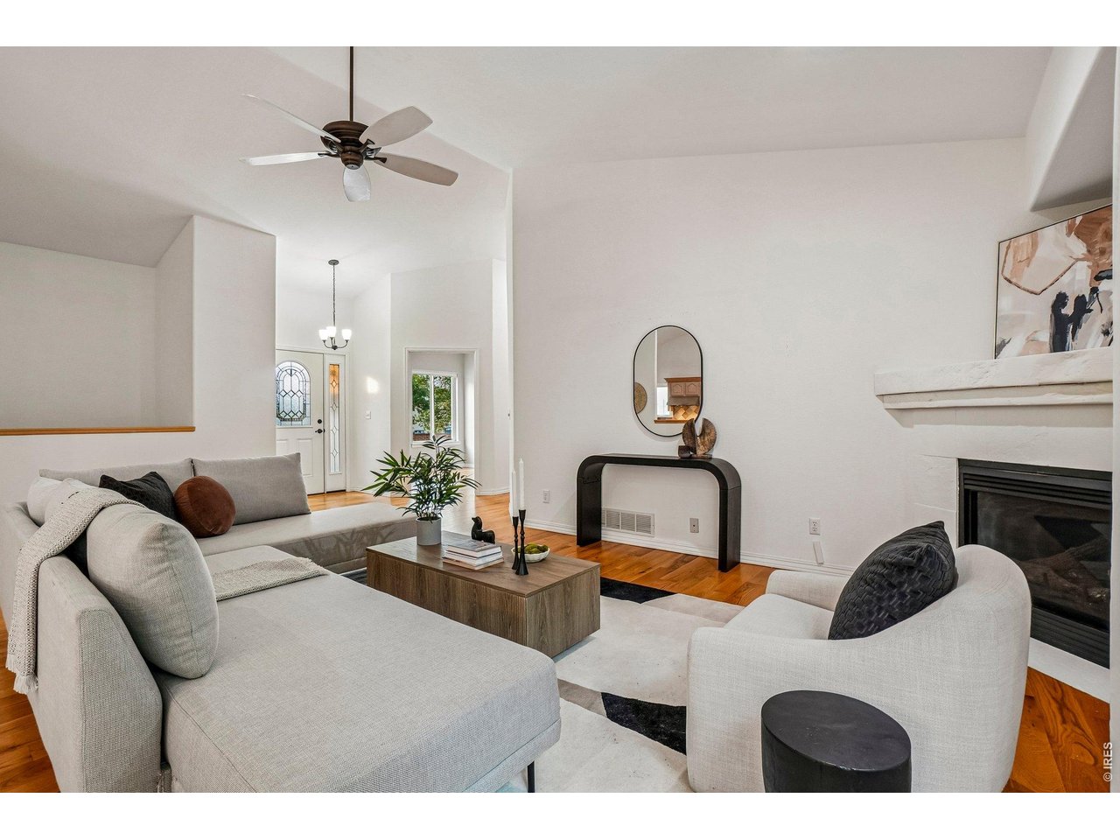
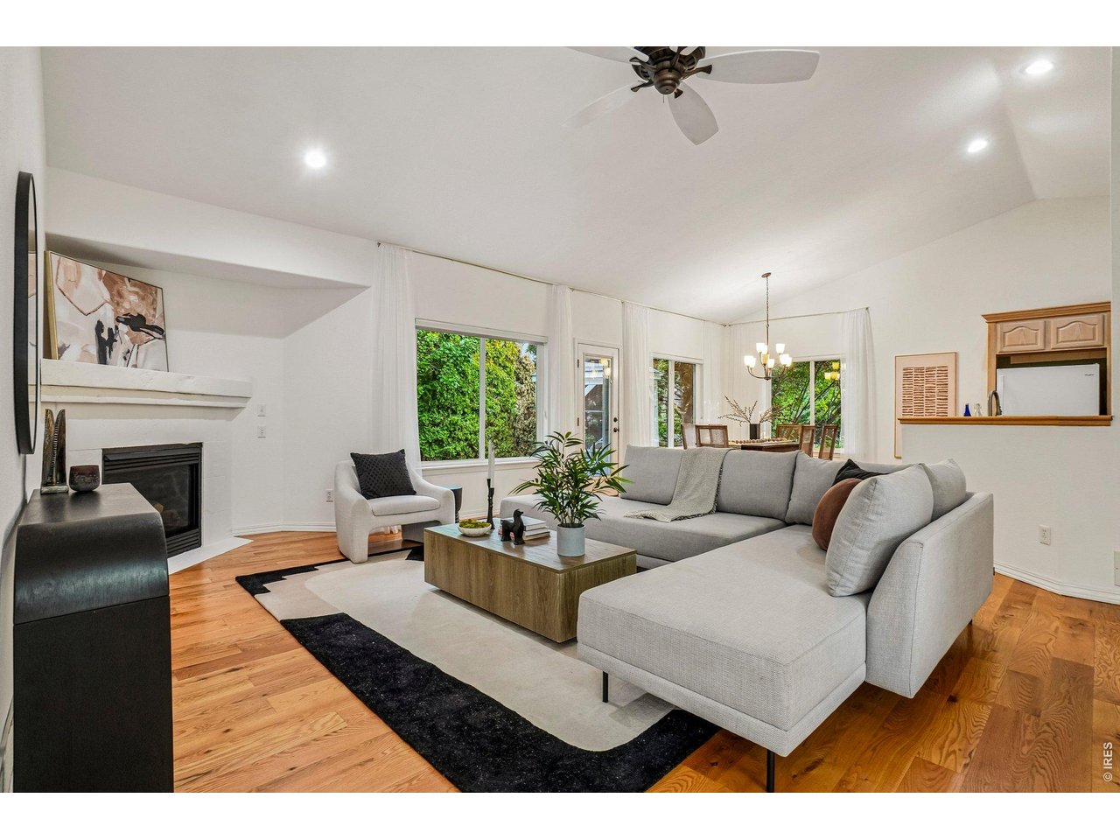
(Home is accepting back up offers.) Enjoy the ease of main-level living in this beautifully maintained ranch-style home in Loveland, situated in a quiet neighborhood just one street from Rist Benson Reservoir. Offering a private neighborhood feel while remaining just minutes from restaurants, grocery stores, shopping, and everyday conveniences, this home strikes the perfect balance between peaceful living and an ideal location. Inside, the thoughtfully designed open floor plan is filled with natural light and features soaring vaulted ceilings, warm hardwood floors, and a cozy gas fireplace that creates an inviting space to gather. The spacious kitchen offers abundant cabinetry, generous counter space, and a layout that makes both everyday living and entertaining effortless. The private primary suite features an en-suite bath and a large walk-in closet, while two additional bedrooms provide flexible space for guests, a home office, or hobbies. A convenient laundry room with an adjoining workspace and workbench is located just off the large two-car garage. Outside, the easy-to-maintain backyard is designed for relaxing, with mature landscaping, a patio, and a screened gazebo that extends your living space and provides the perfect spot to enjoy Colorado evenings. The expansive unfinished basement offers endless possibilities to customize the home with additional bedrooms, a recreation room, fitness area, or extra storage. Combining the convenience of single-level living, room to grow, and a sought-after Loveland location near Rist Benson Reservoir, shopping, dining, and daily amenities, this home offers the lifestyle today's buyers are looking for.

$3,426/mo

Est. mortgage payment based on a $515,000 home price.

All estimates are provided by Luxury Presence for informational purposes only. Actual amounts may vary.

Additional information

MLS® ID
1065609

Interior Features

Bedrooms
3
Bathrooms
2
Fireplace
Yes
Cooling
Yes
Heating
Yes
Basement
Yes

Exterior Features

Lot Size
0.19 Acres

Other Property Details

Taxes
$2,981
Tax Frequency
Annually
Association Fee Frequency
Yearly
Garage
Yes
MLS provider logo

Listings courtesy of Information and Real Estate Services, LLC (IRES) as distributed by MLS GRID

All information deemed reliable but not guaranteed and should be independently verified. All properties are subject to prior sale, change or withdrawal. Neither listing broker(s) nor Kristin Tibbs shall be responsible for any typographical errors, misinformation, misprints and shall be held totally harmless. Properties displayed may be listed or sold by various participants in the MLS. 

Based on information submitted to the MLS GRID as of 5:53 AM UTC on 9/10/2026. All data is obtained from various sources and may not have been verified by broker or MLS GRID. Supplied Open House Information is subject to change without notice. All information should be independently reviewed and verified for accuracy. Properties may or may not be listed by the office/agent presenting the information.

©2026 Information and Real Estate Services, LLC (IRES). All rights reserved.

DMCA Notice 

Powered by Luxury Presence