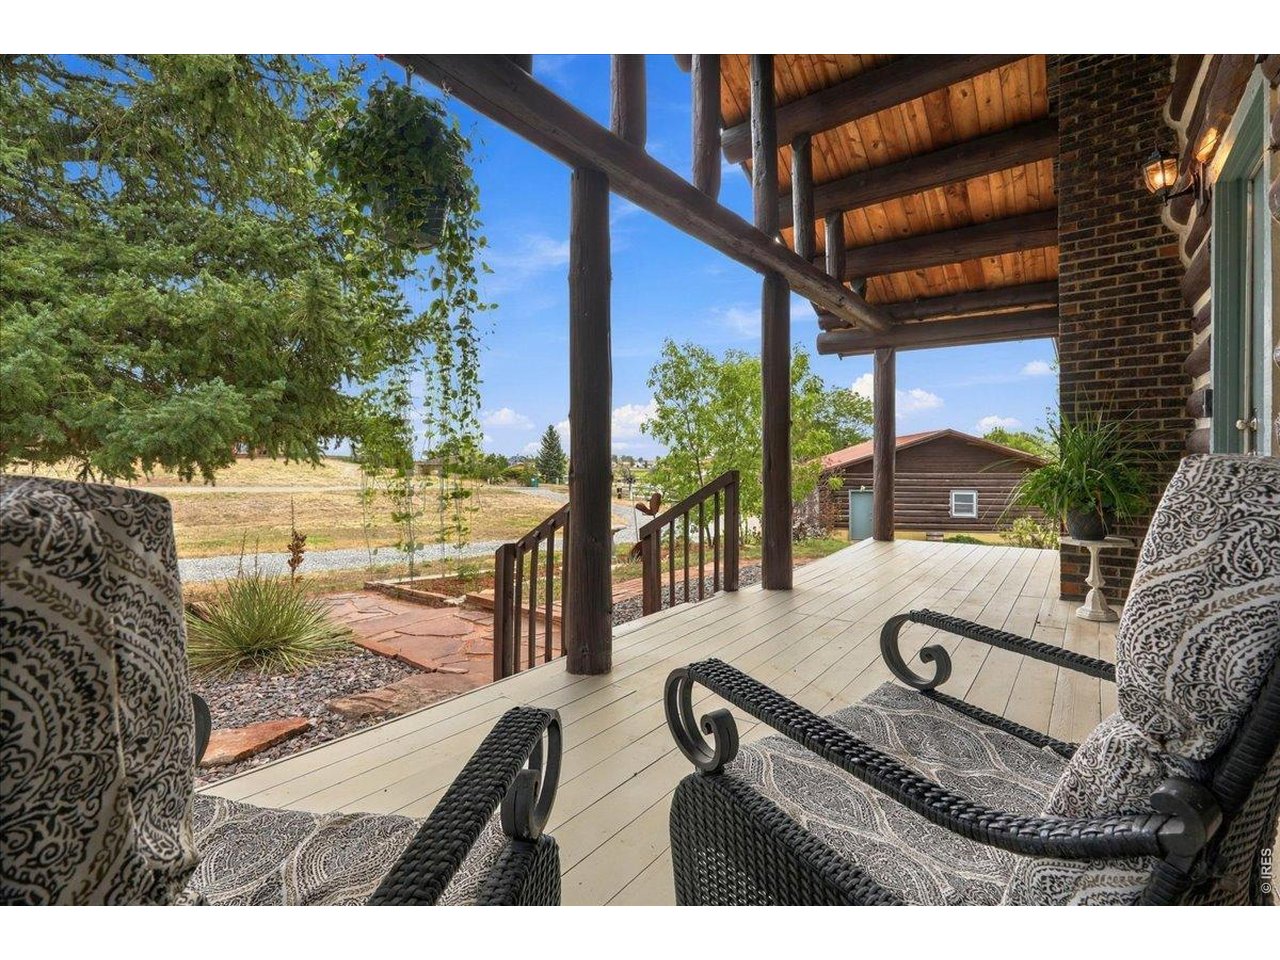

Covered timber porch with patterned wicker seating overlooking a grassy yard and log outbuilding.
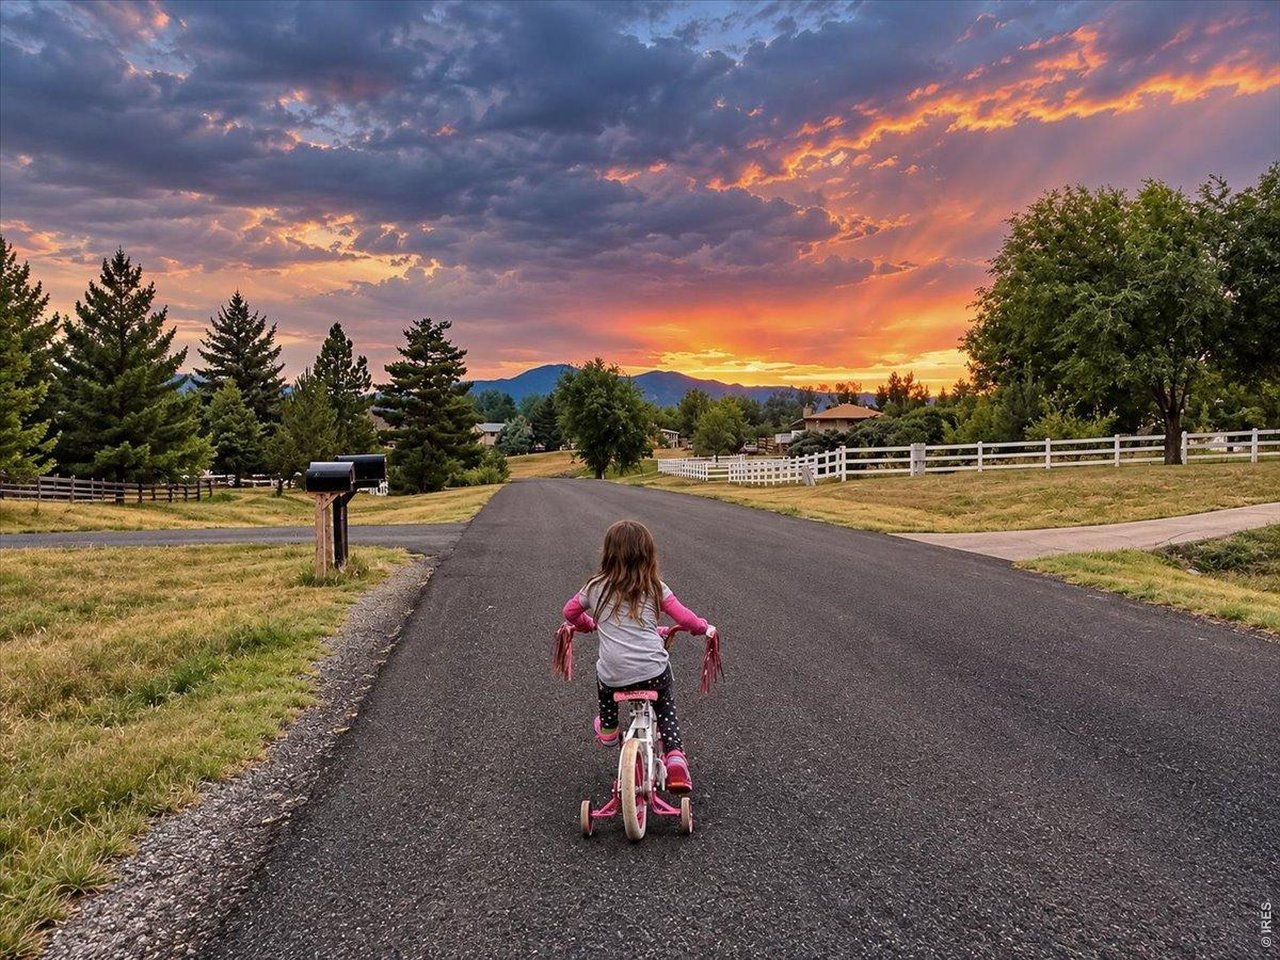
Child riding a pink bicycle along a quiet neighborhood street beneath a colorful sunset.
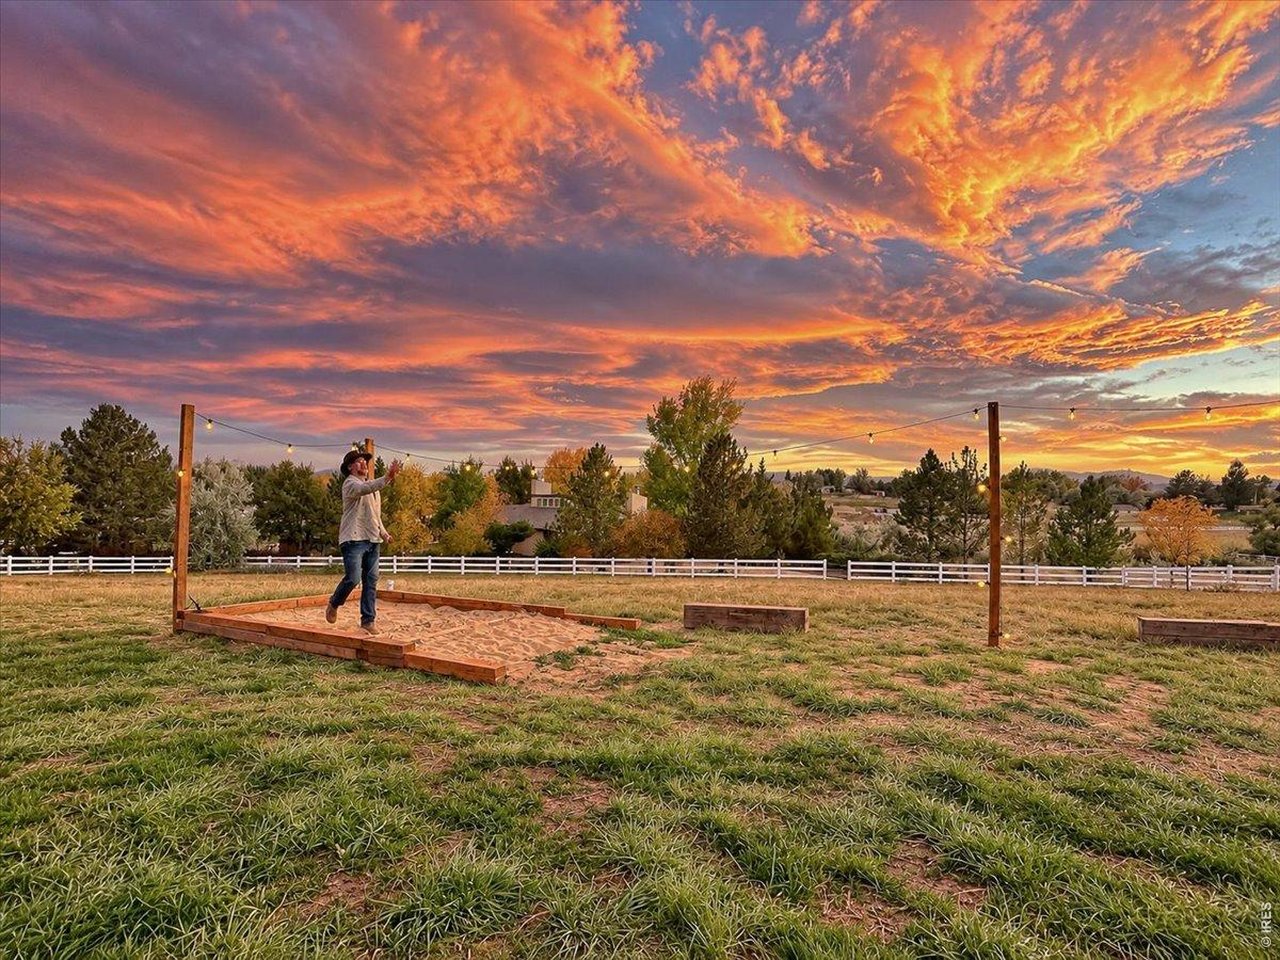
Backyard with a sandy play area and string lights beneath a vivid sunset sky.
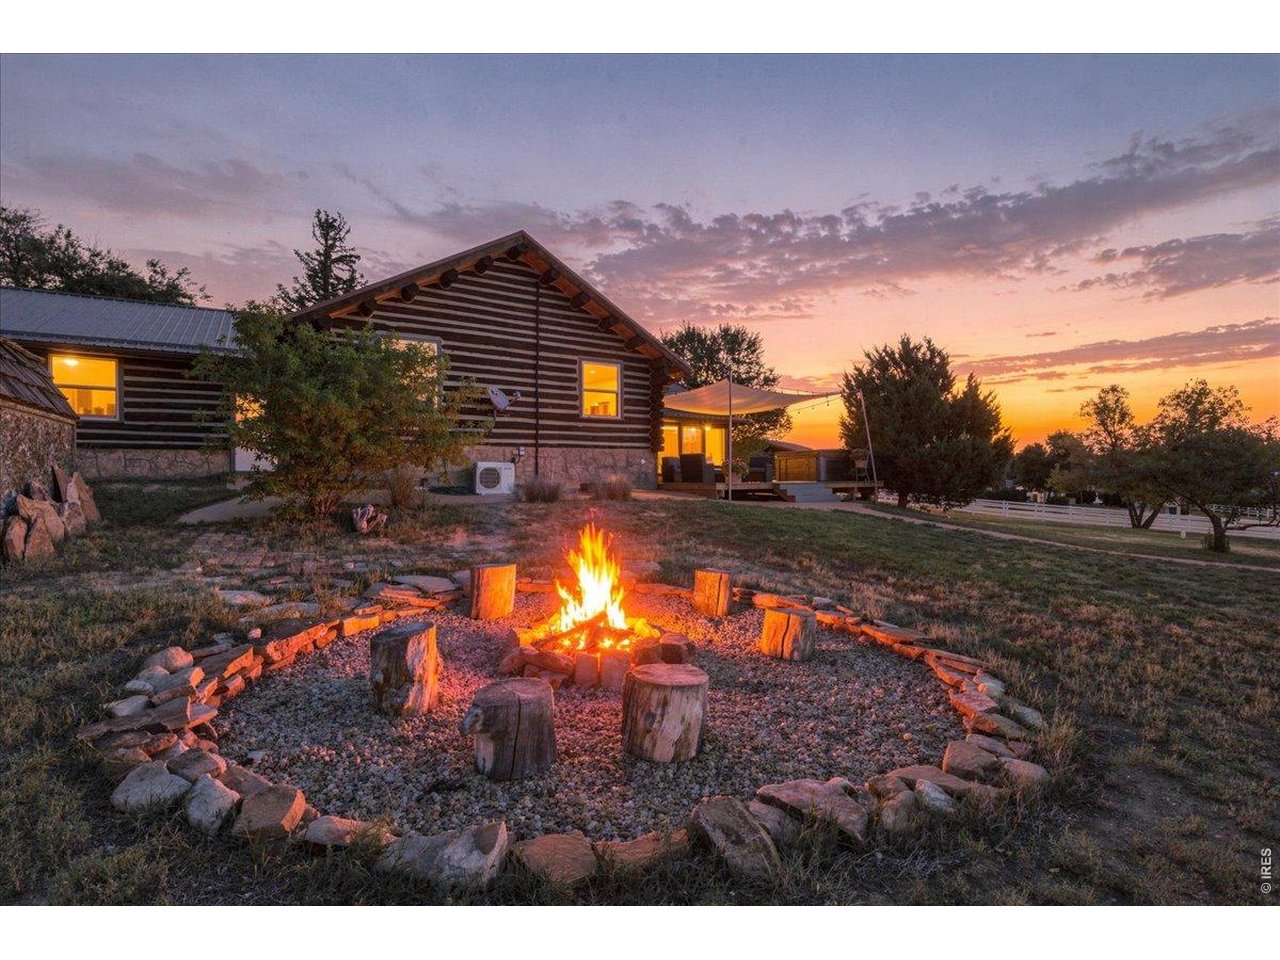
Log-sided home at dusk with glowing windows and a fire pit surrounded by stump seats.
Two people aboard a pontoon boat on a lake at sunset, with wooded hills beyond.
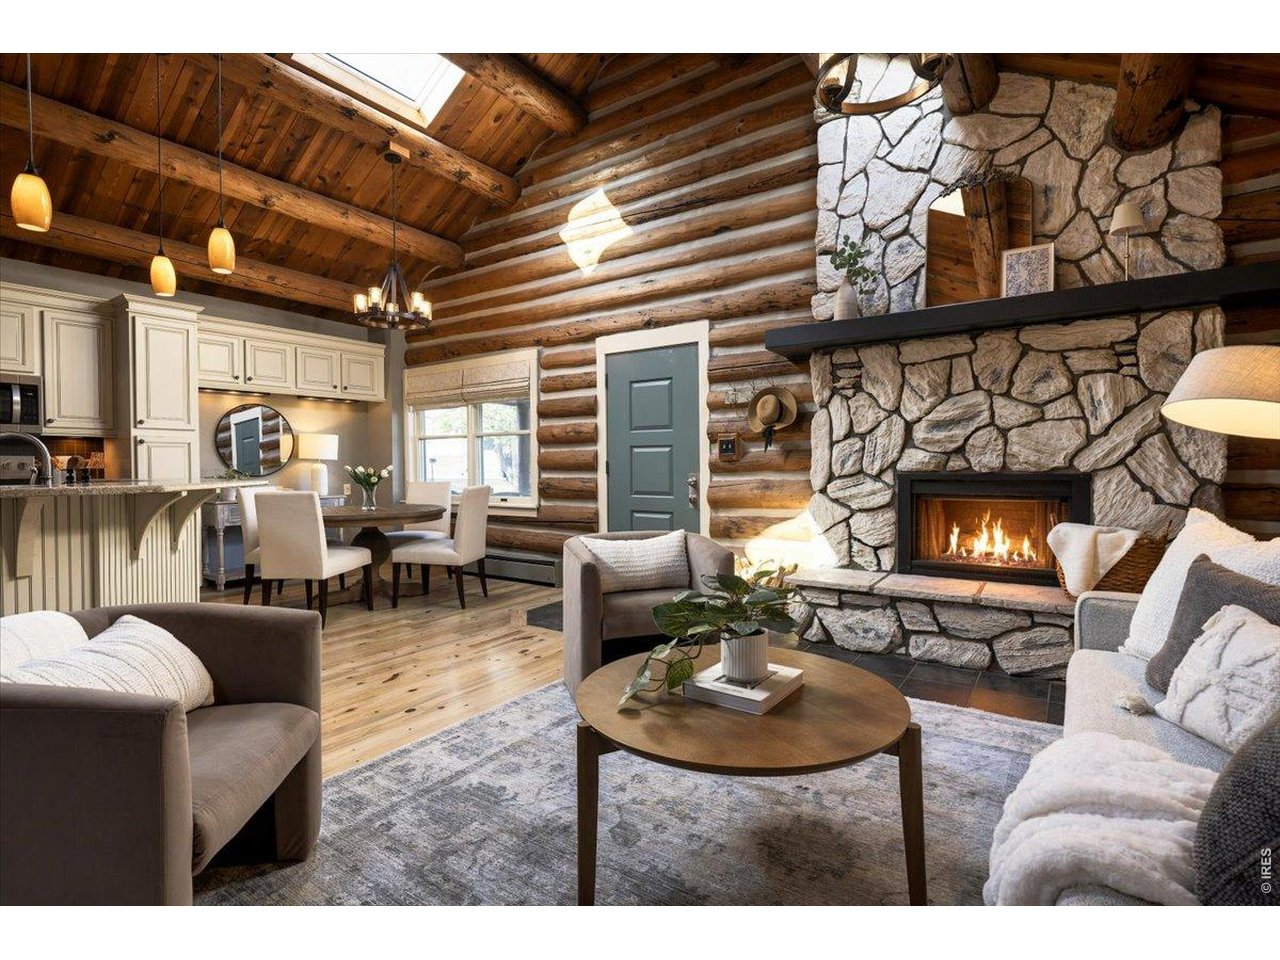
Furnished log-cabin living room with vaulted timber ceiling and stone fireplace adjoining a white kitchen.
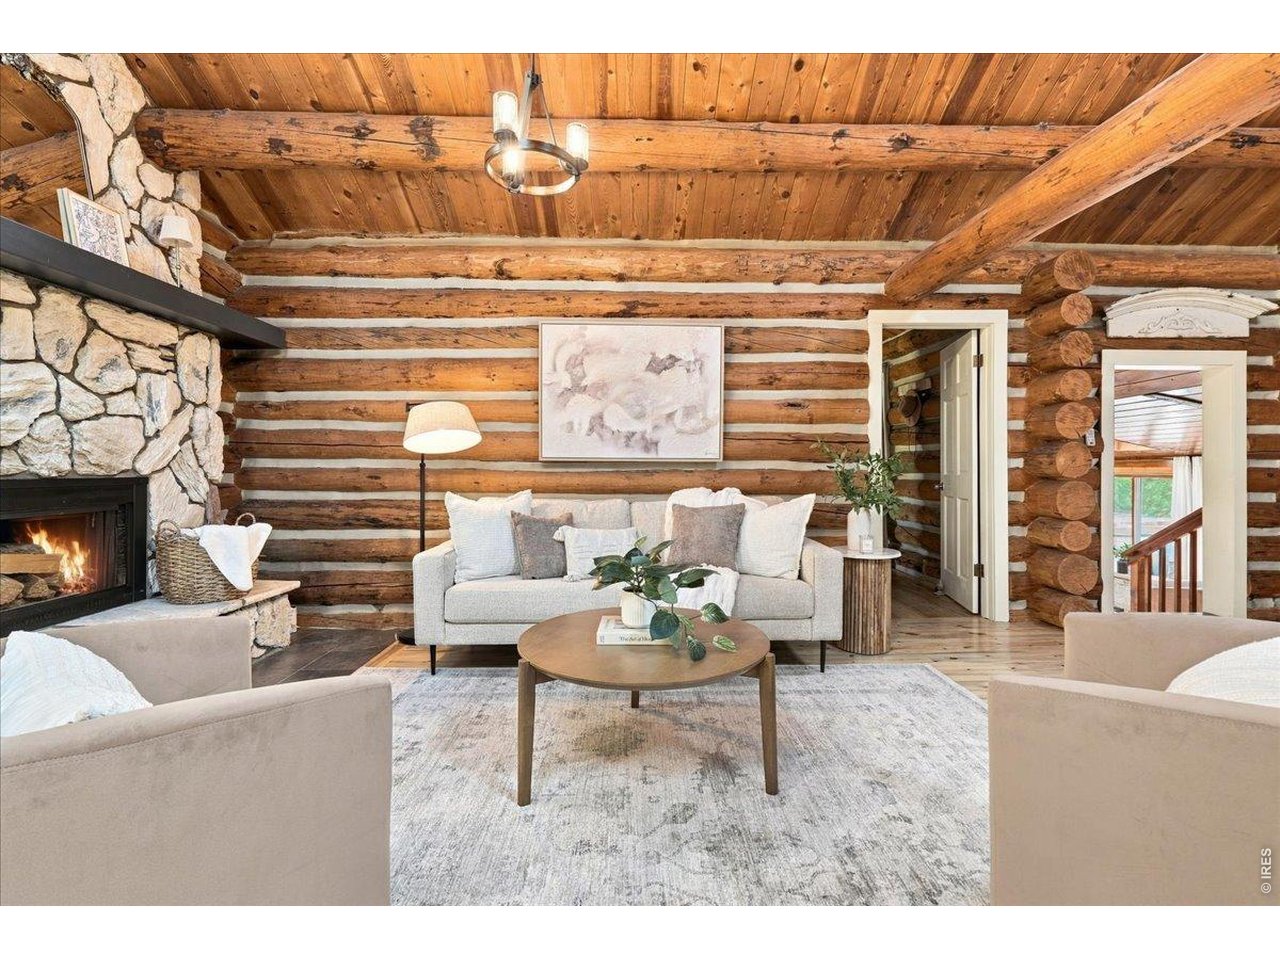
Log cabin living room with exposed beams, stone fireplace, and neutral seating.
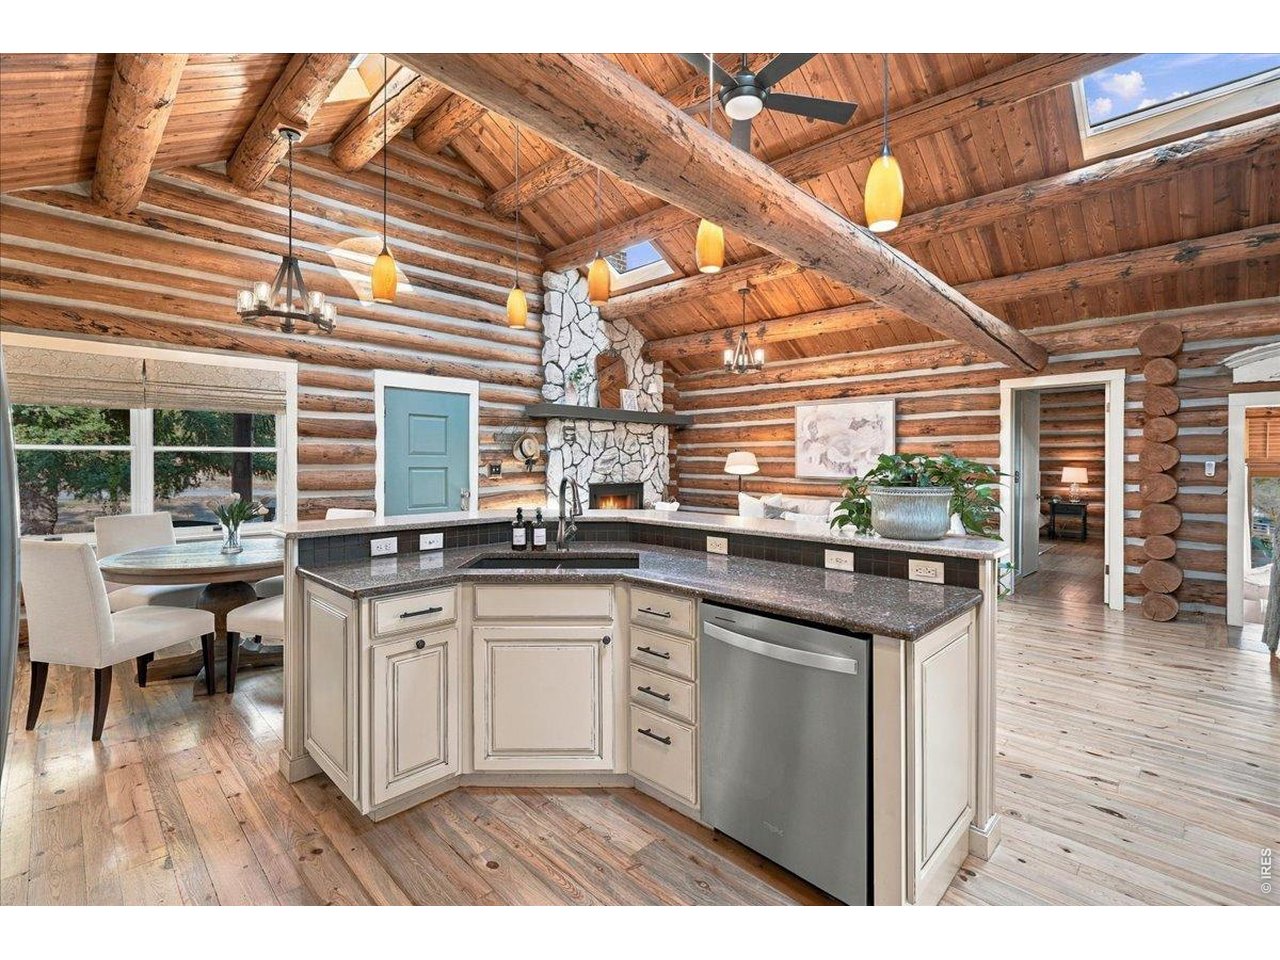
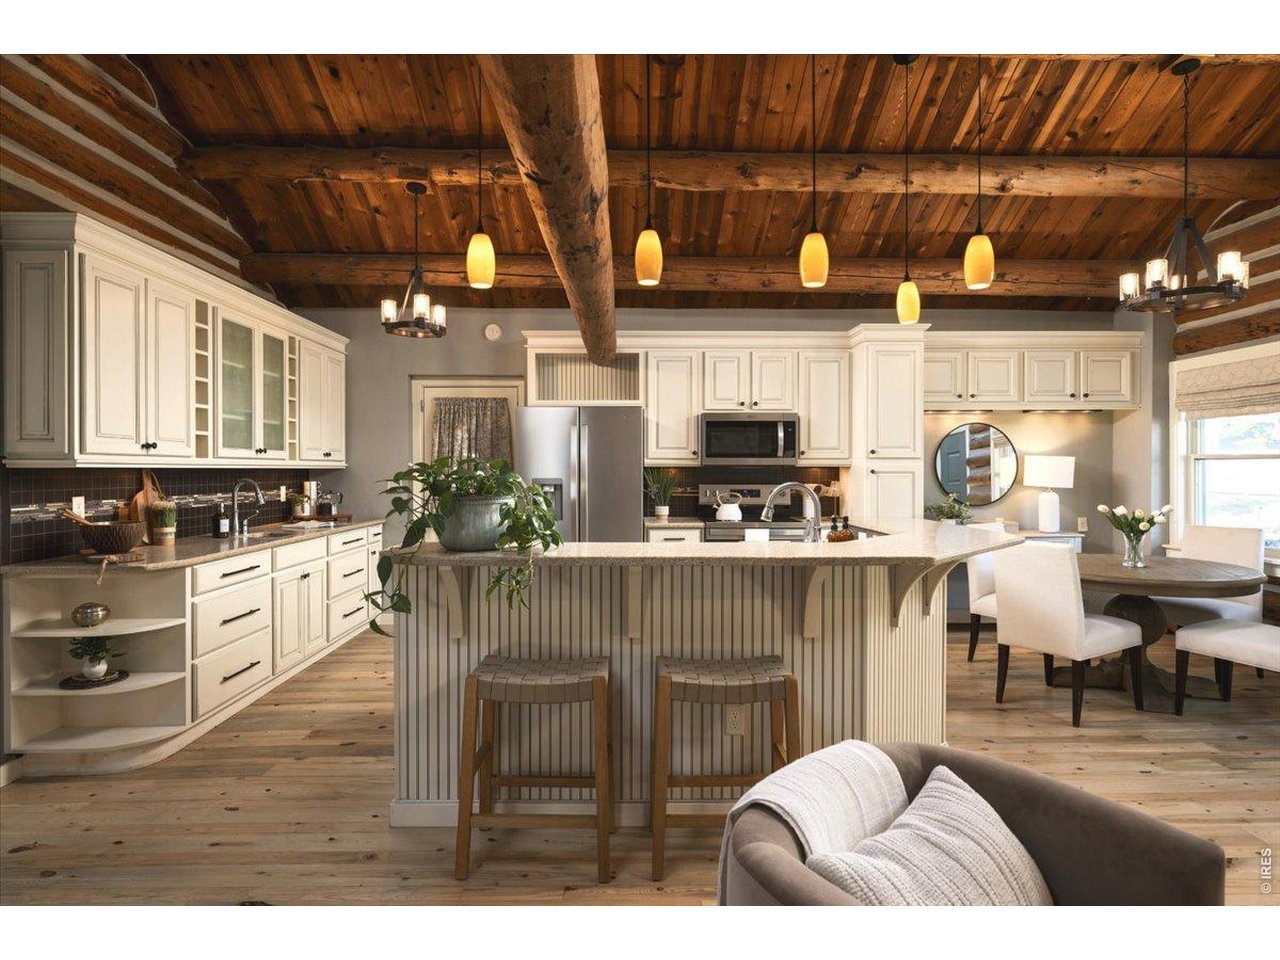
Log-cabin kitchen with a large island, vaulted timber ceiling, and stone fireplace.
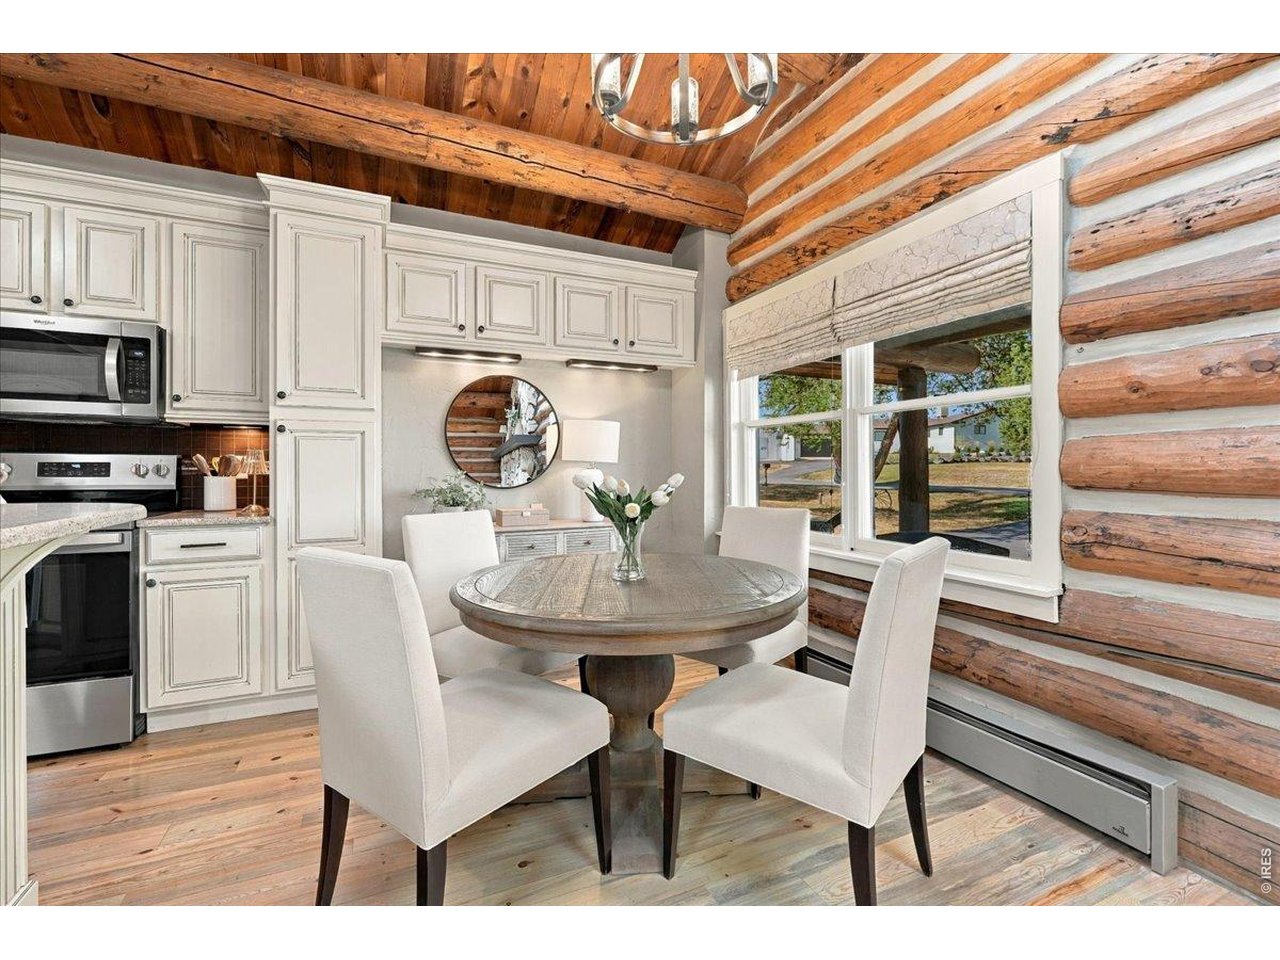
Log cabin kitchen and dining nook with exposed timber beams, white cabinets, and a round table.
Kitchen with a large white island, stainless steel appliances, and a rustic exposed timber ceiling.
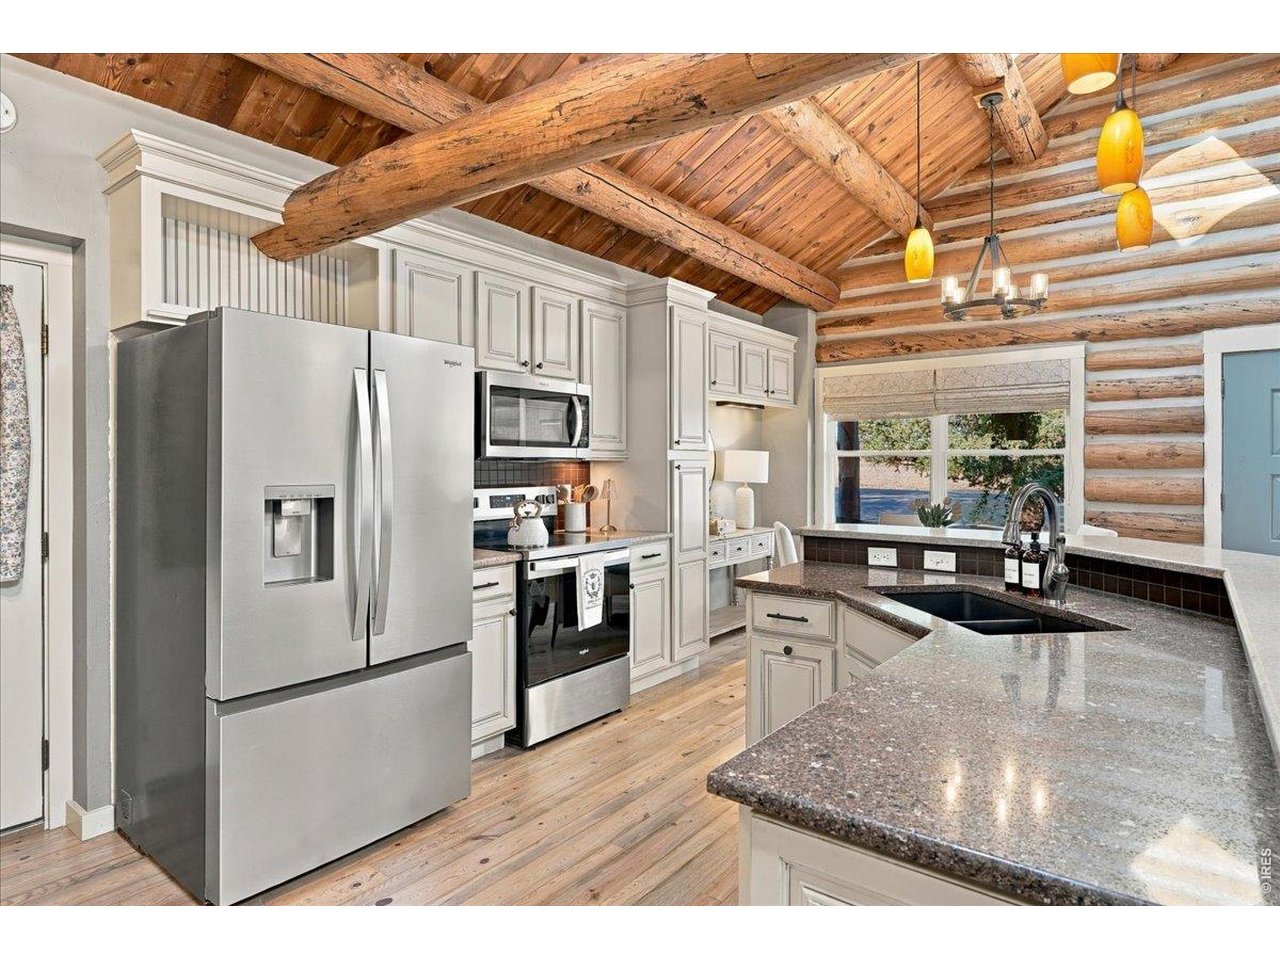
Kitchen with granite island, stainless steel appliances, and vaulted timber ceiling.
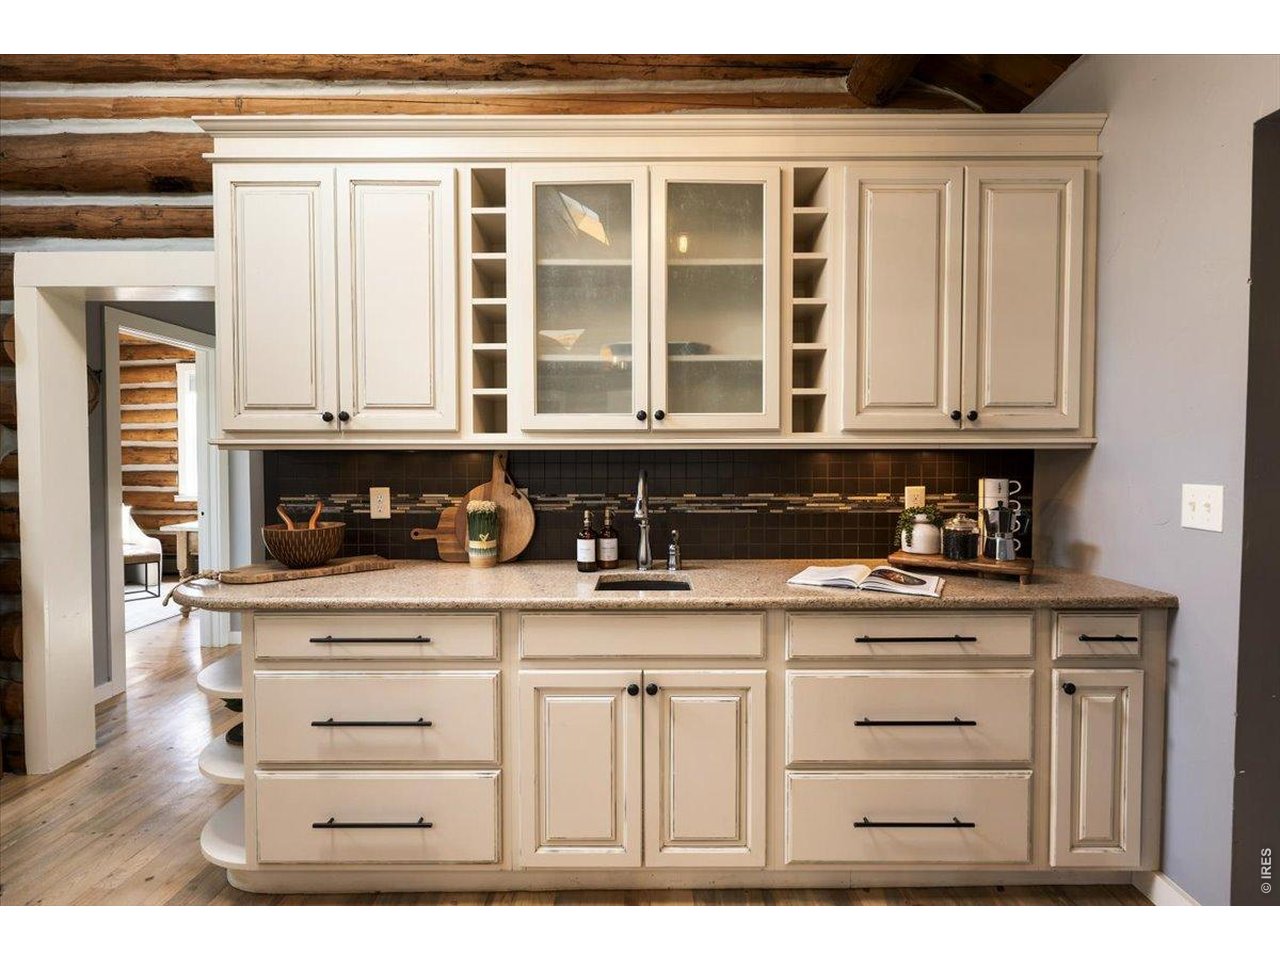
Kitchen with cream cabinetry, glass-front cupboards, dark tile backsplash, and exposed log beams.
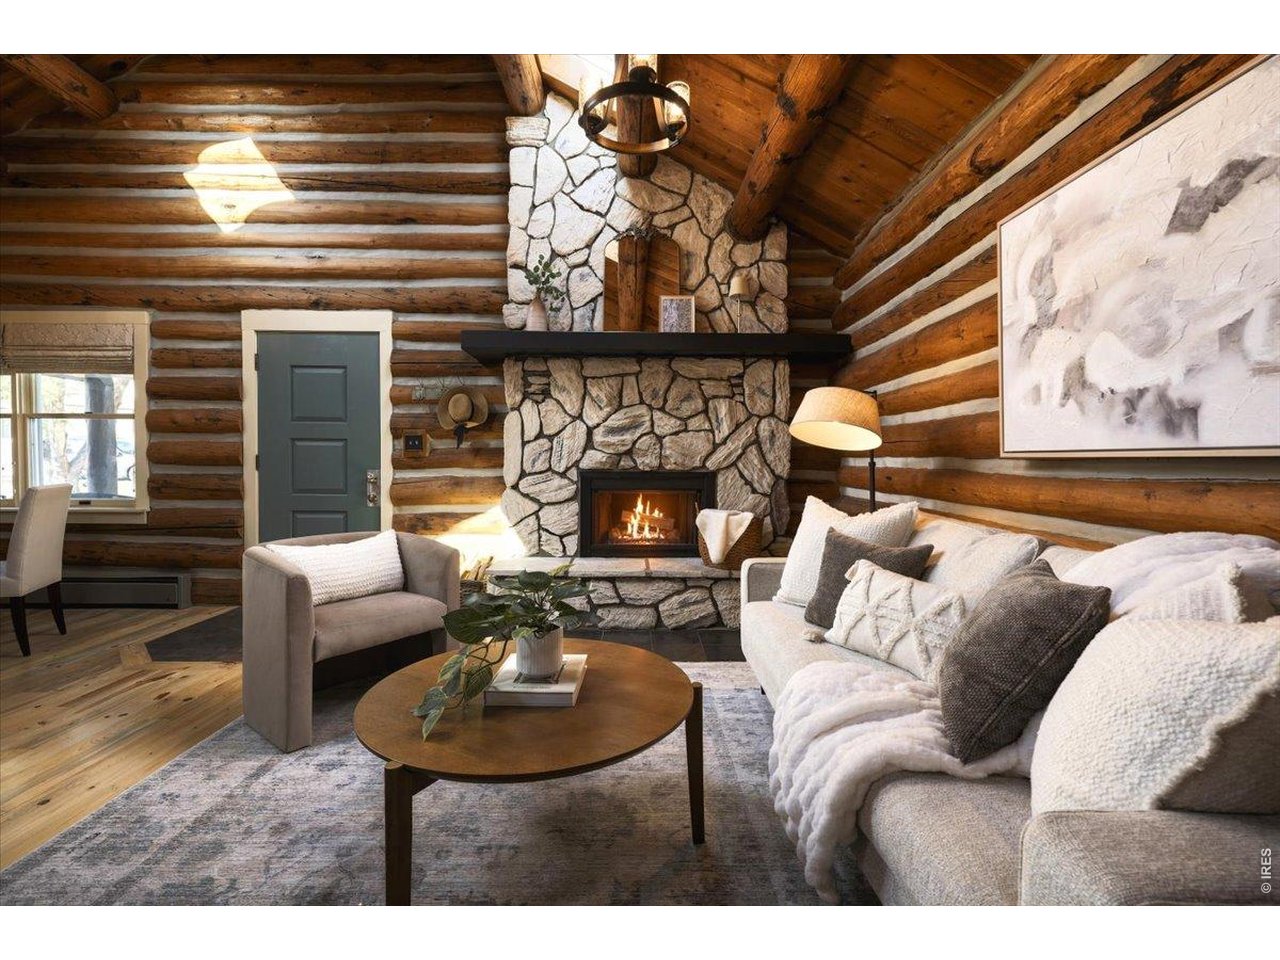
Log-home living room with a vaulted timber ceiling and stone fireplace.
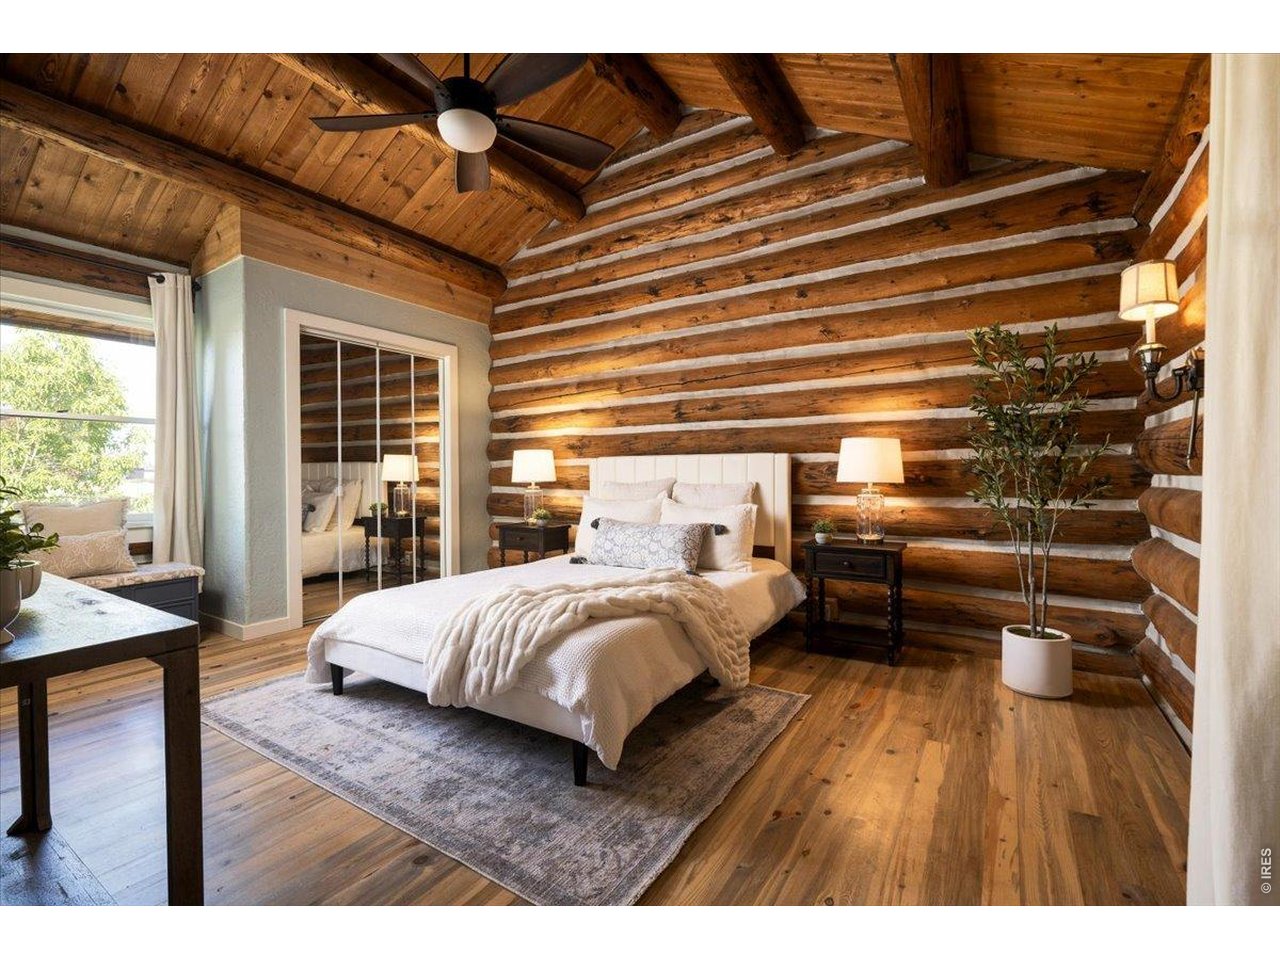
Bedroom with a white bed beneath a vaulted timber ceiling and rustic log walls.
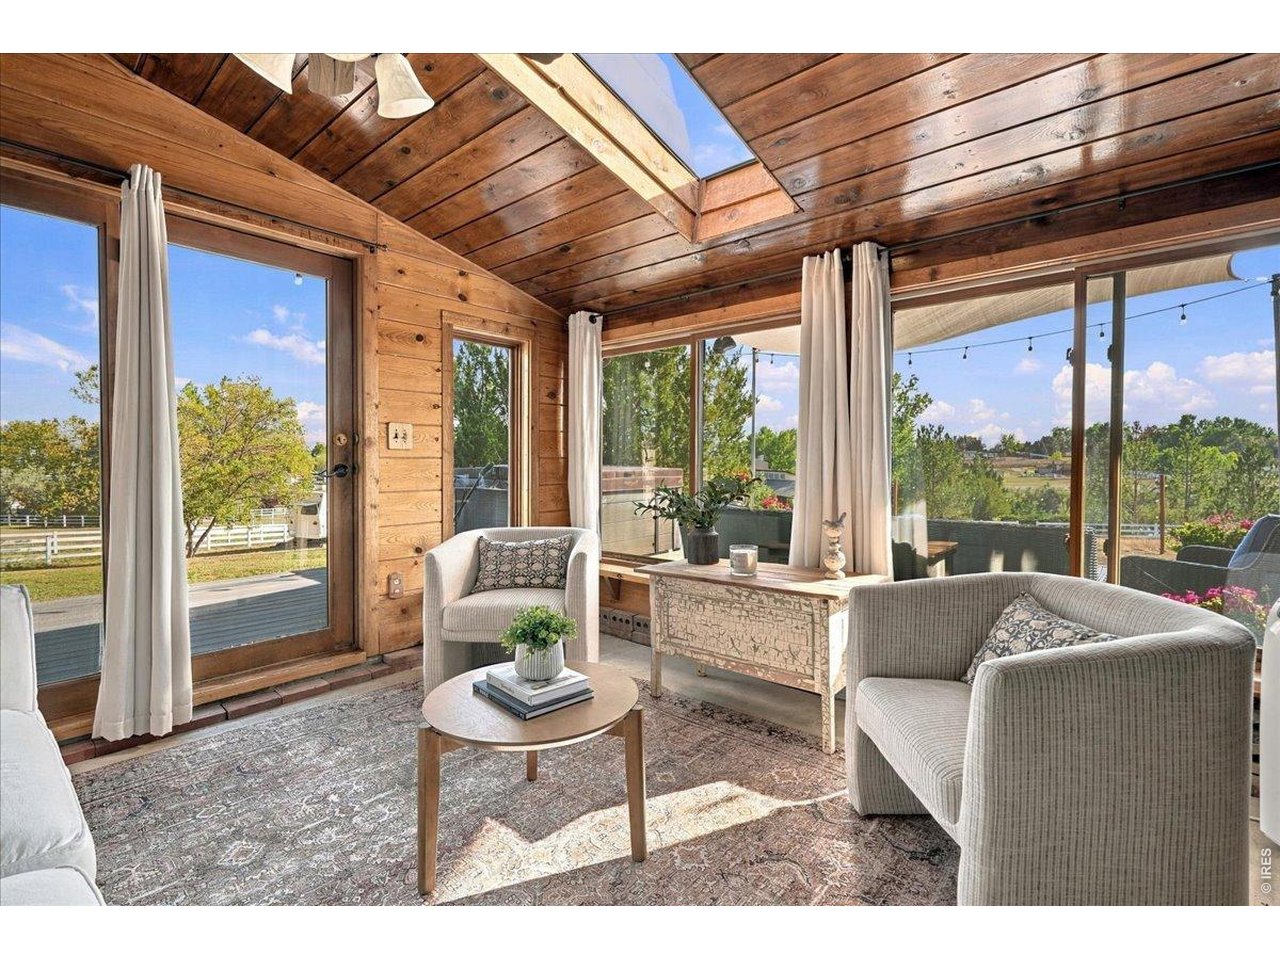
Wood-paneled living room with vaulted skylit ceiling, large windows, and light upholstered seating.
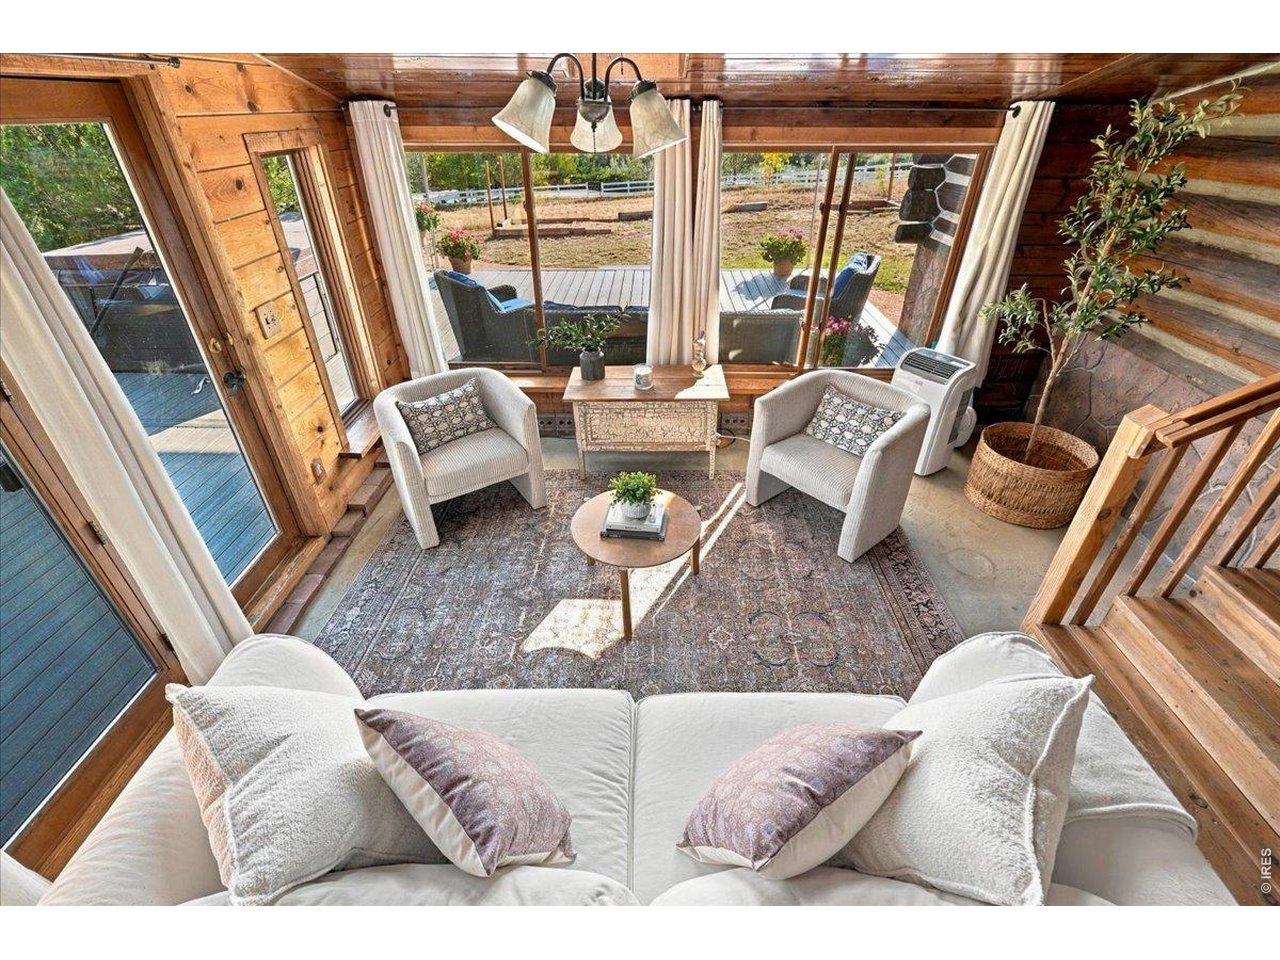
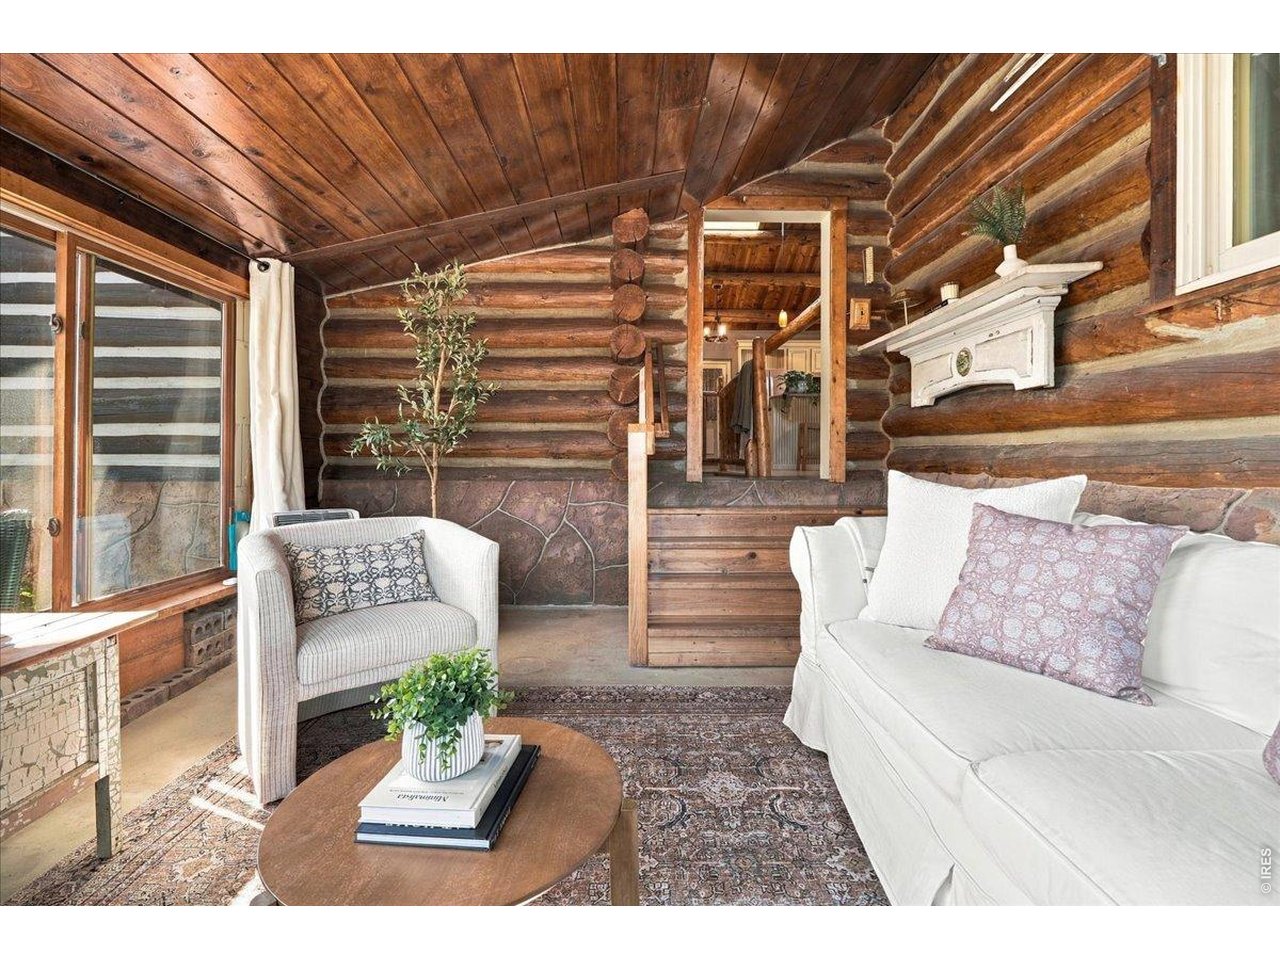
Furnished wood-paneled sunroom with white seating and large windows overlooking a deck.
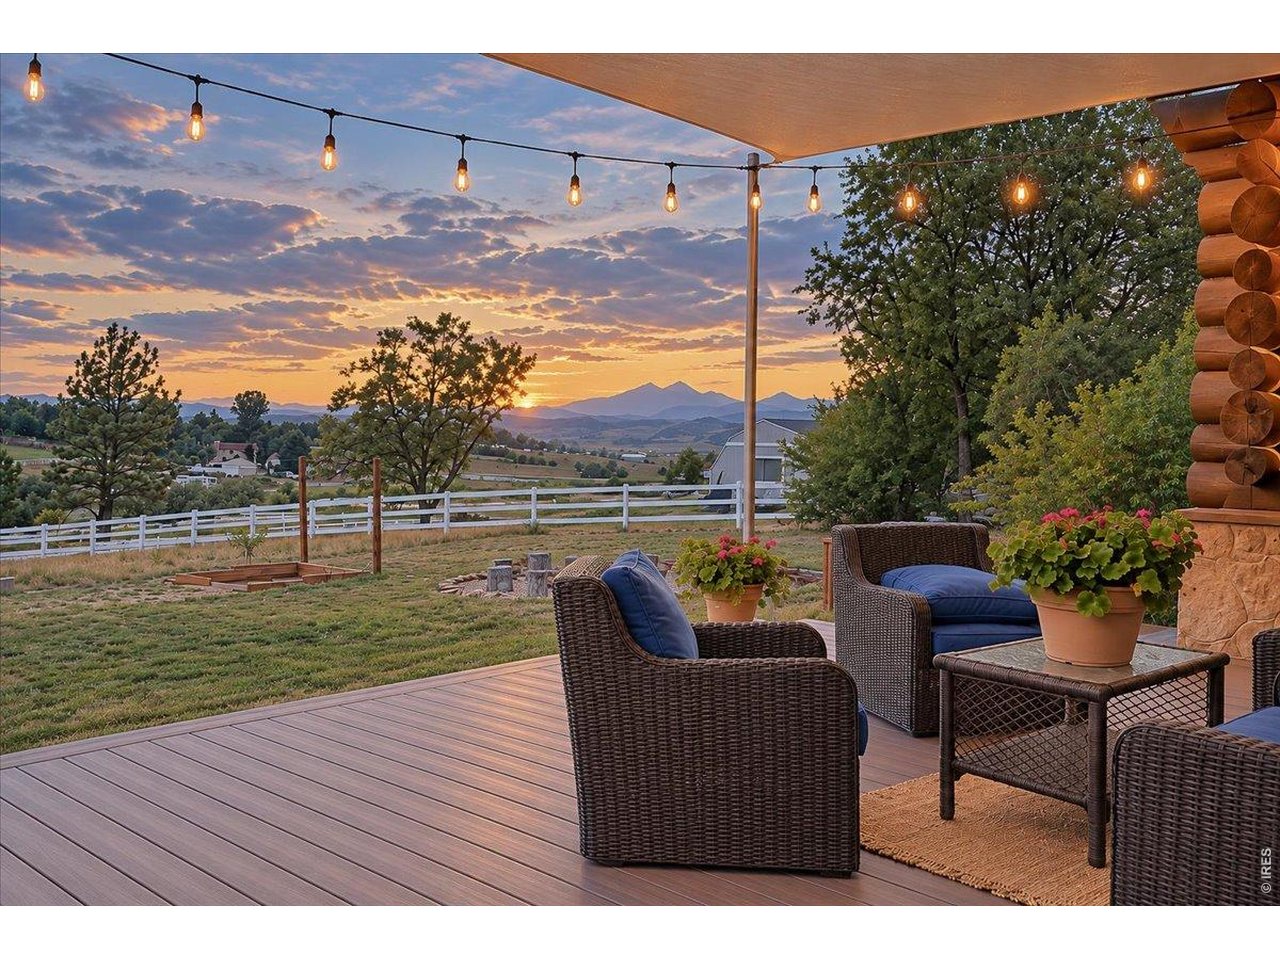
Outdoor deck with wicker seating and string lights overlooking mountains at sunset.
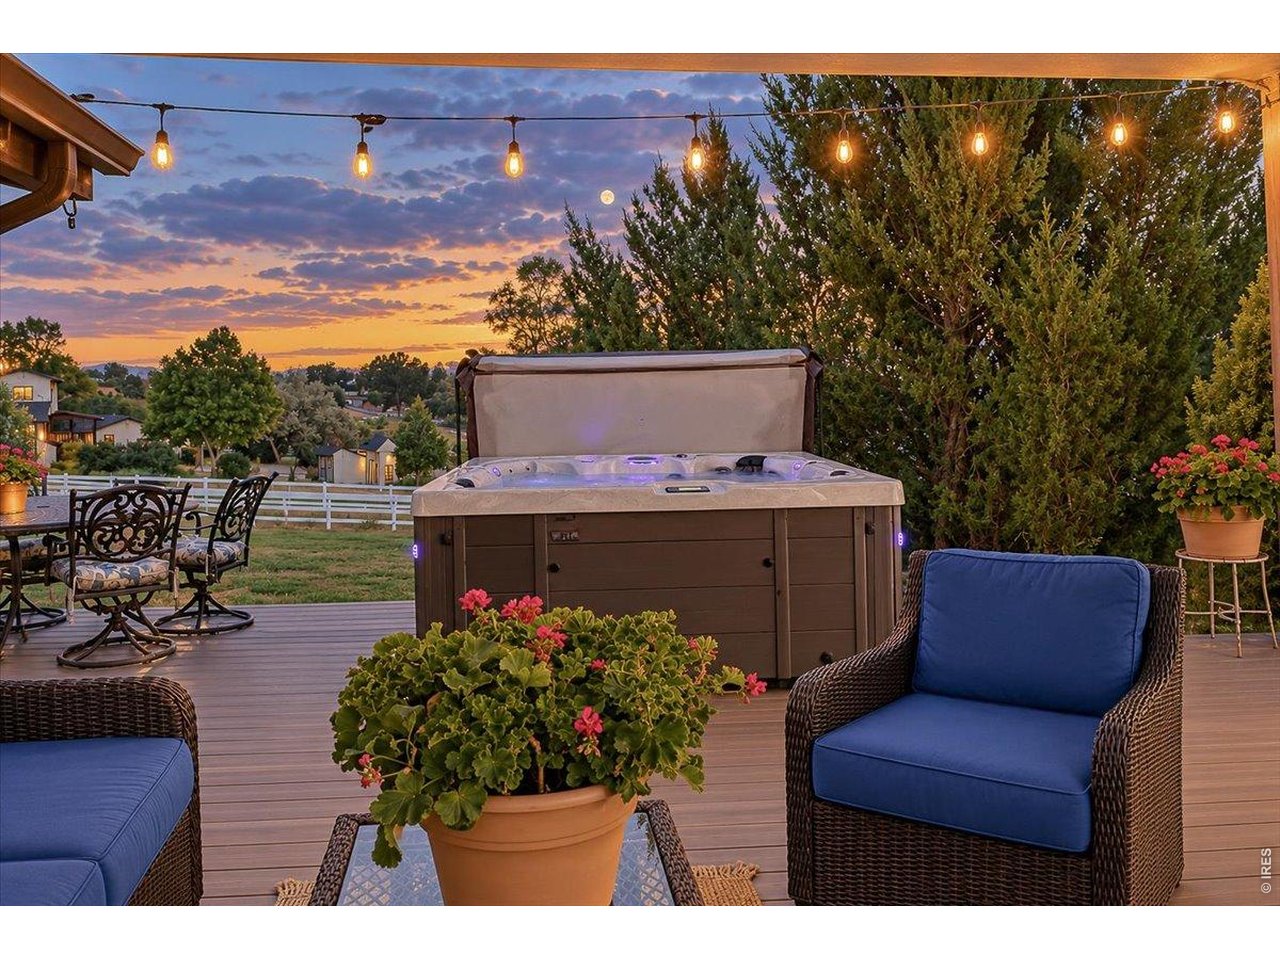
Outdoor deck with a hot tub, wicker seating, and string lights at dusk.
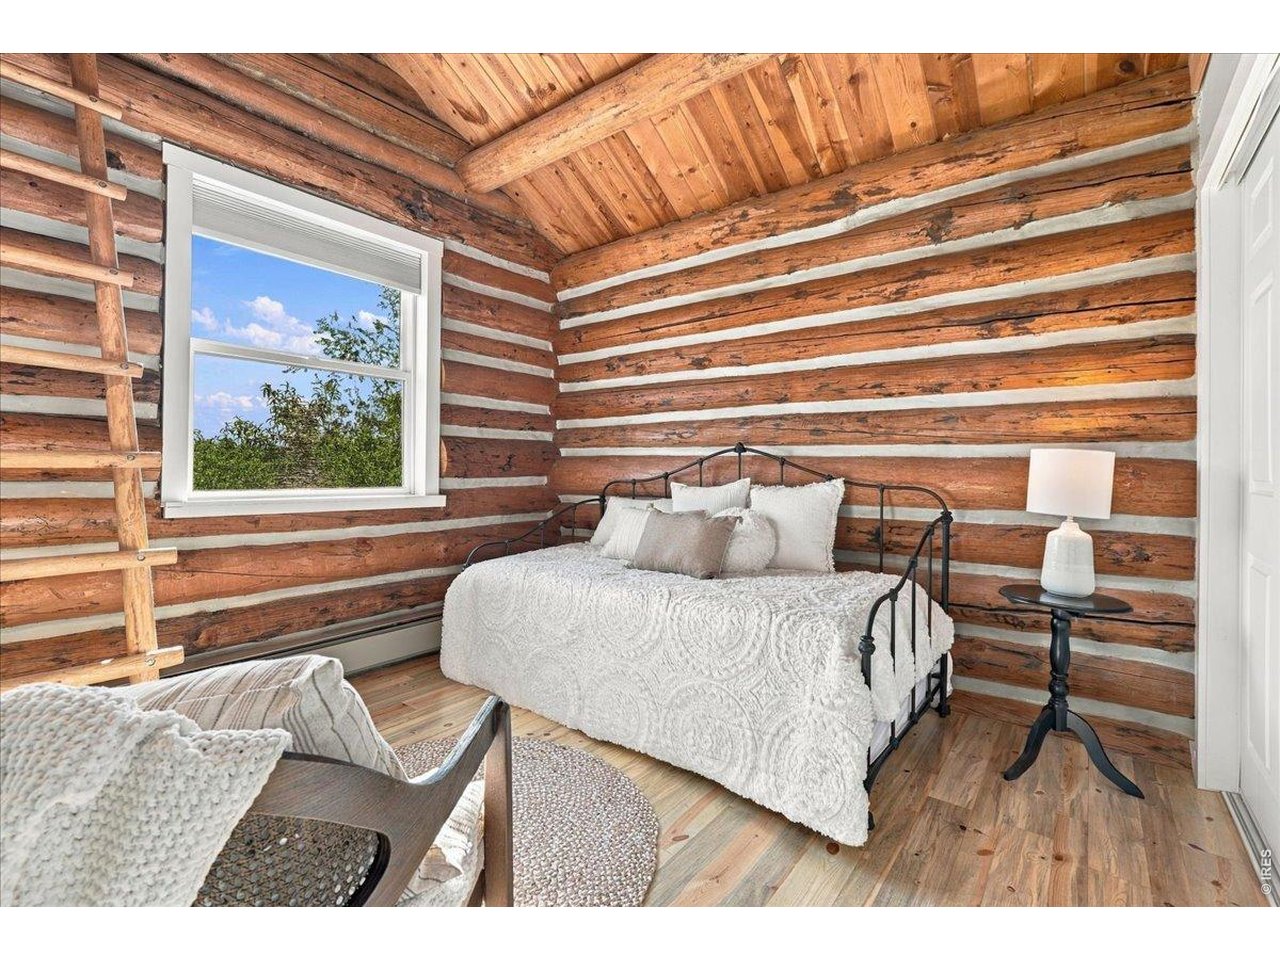
Log cabin bedroom with a vaulted timber ceiling, white bedding, and a window overlooking trees.
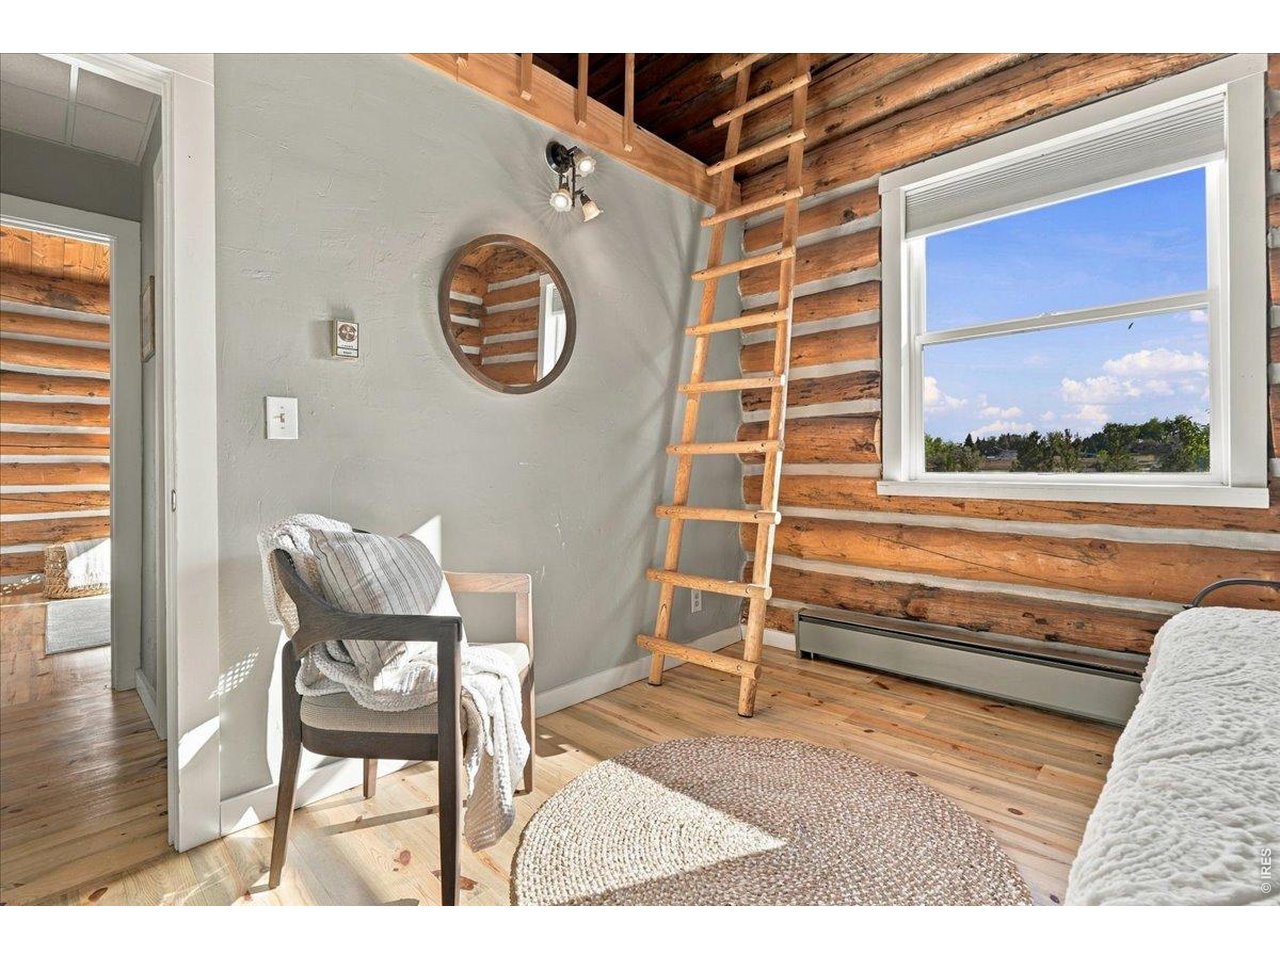
Rustic loft sitting area with exposed log walls, a wooden ladder, and a sunny window.
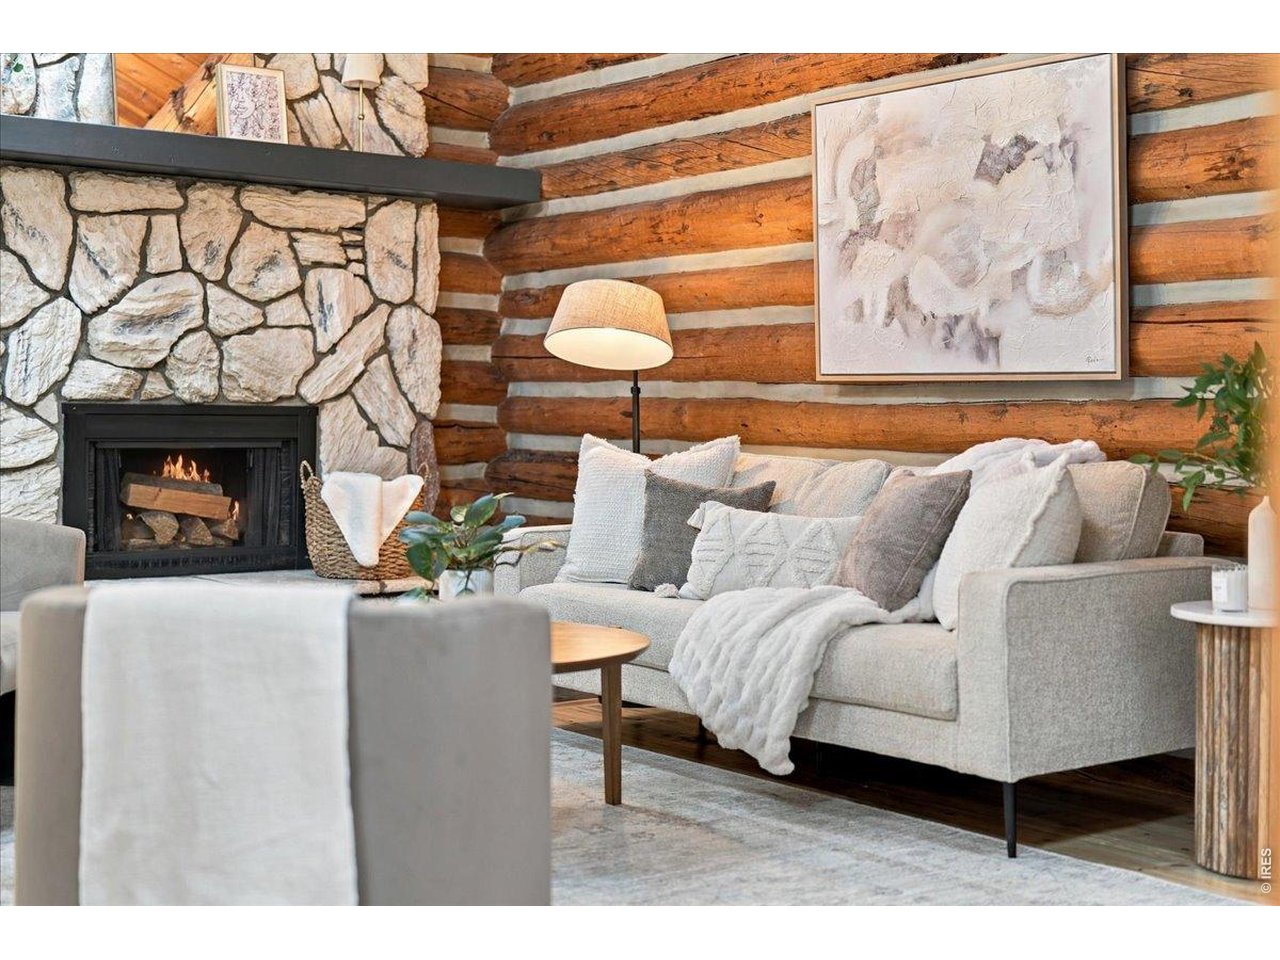
Living room with a stone fireplace, exposed log walls, and a light gray sofa.
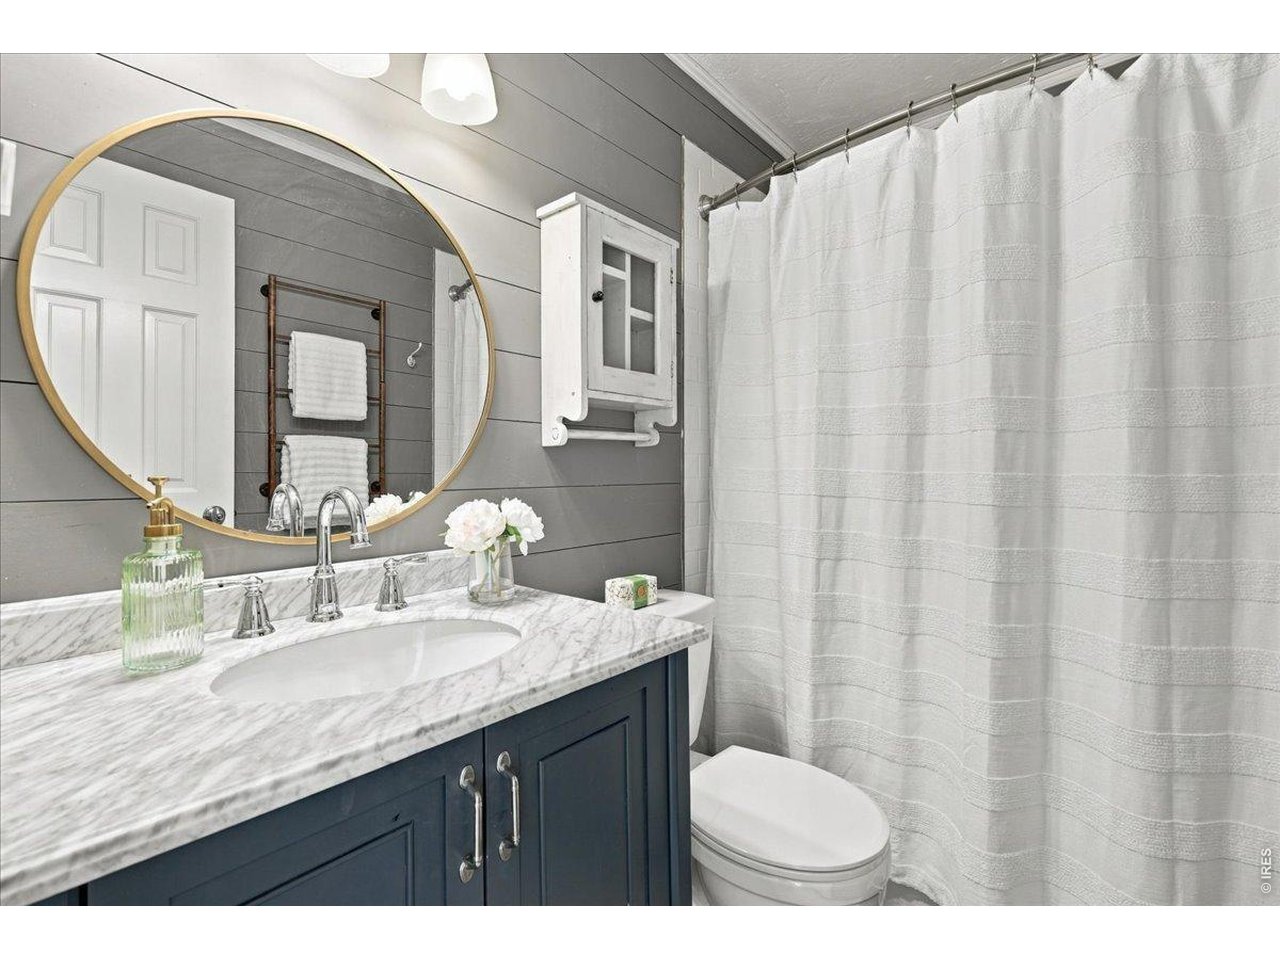
Bathroom with navy vanity, marble-look countertop, oval gold-framed mirror, and white shower curtain.
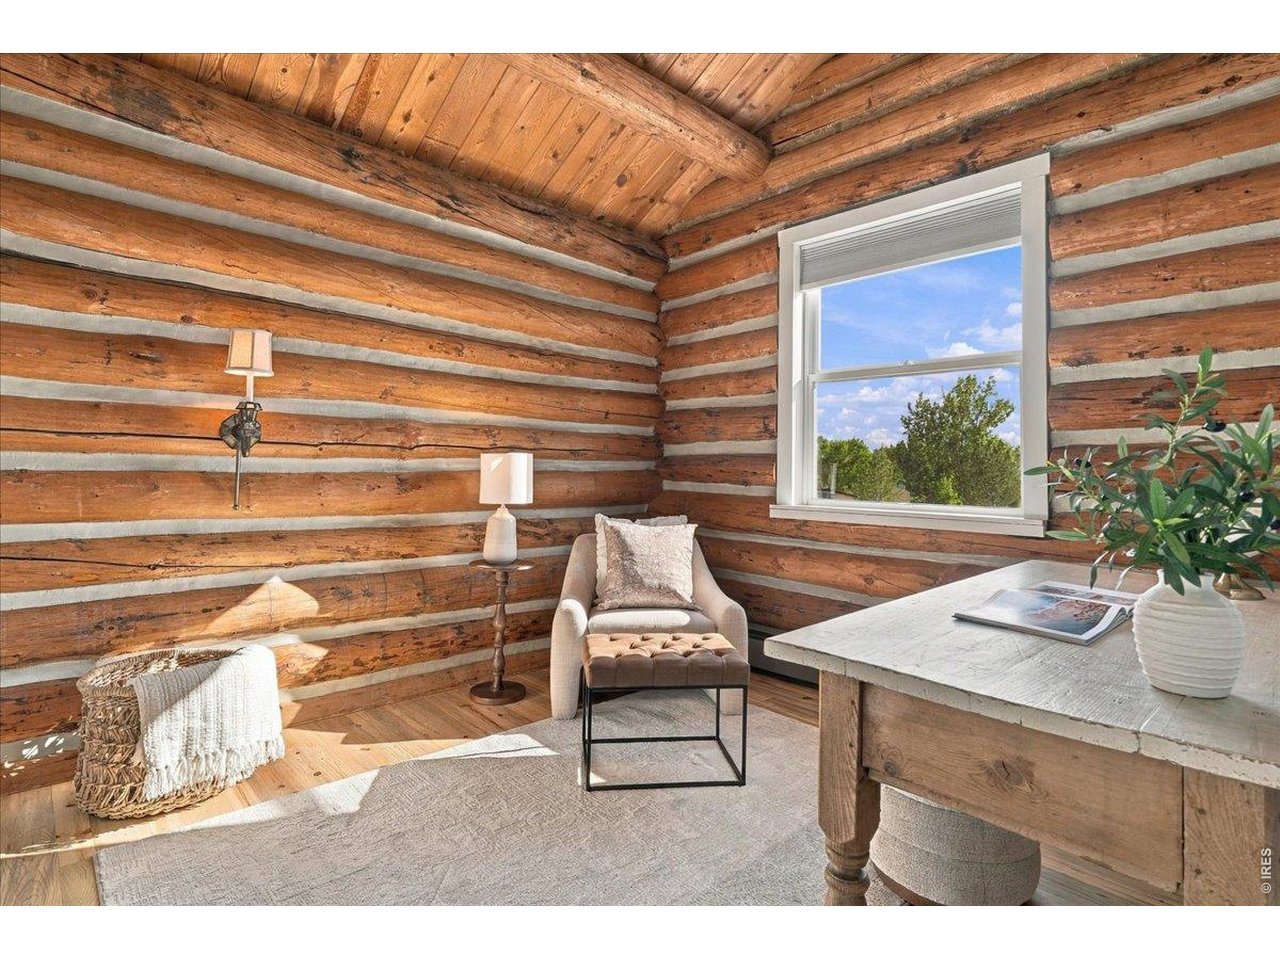
Log cabin sitting nook with exposed timber walls, a bright window, and a rustic table.
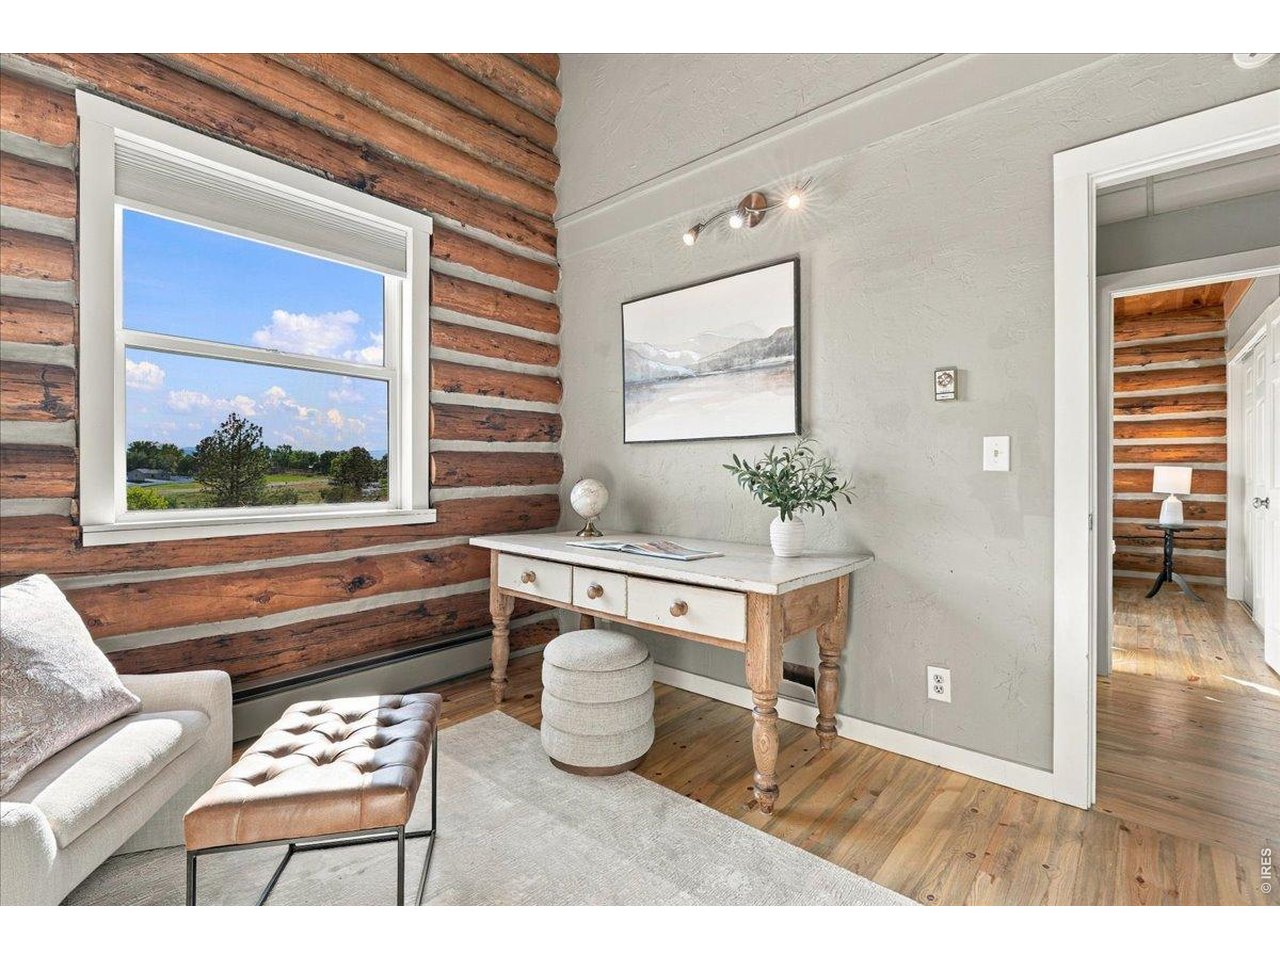
Furnished sitting area with rustic log walls, a desk, and a window overlooking open land.
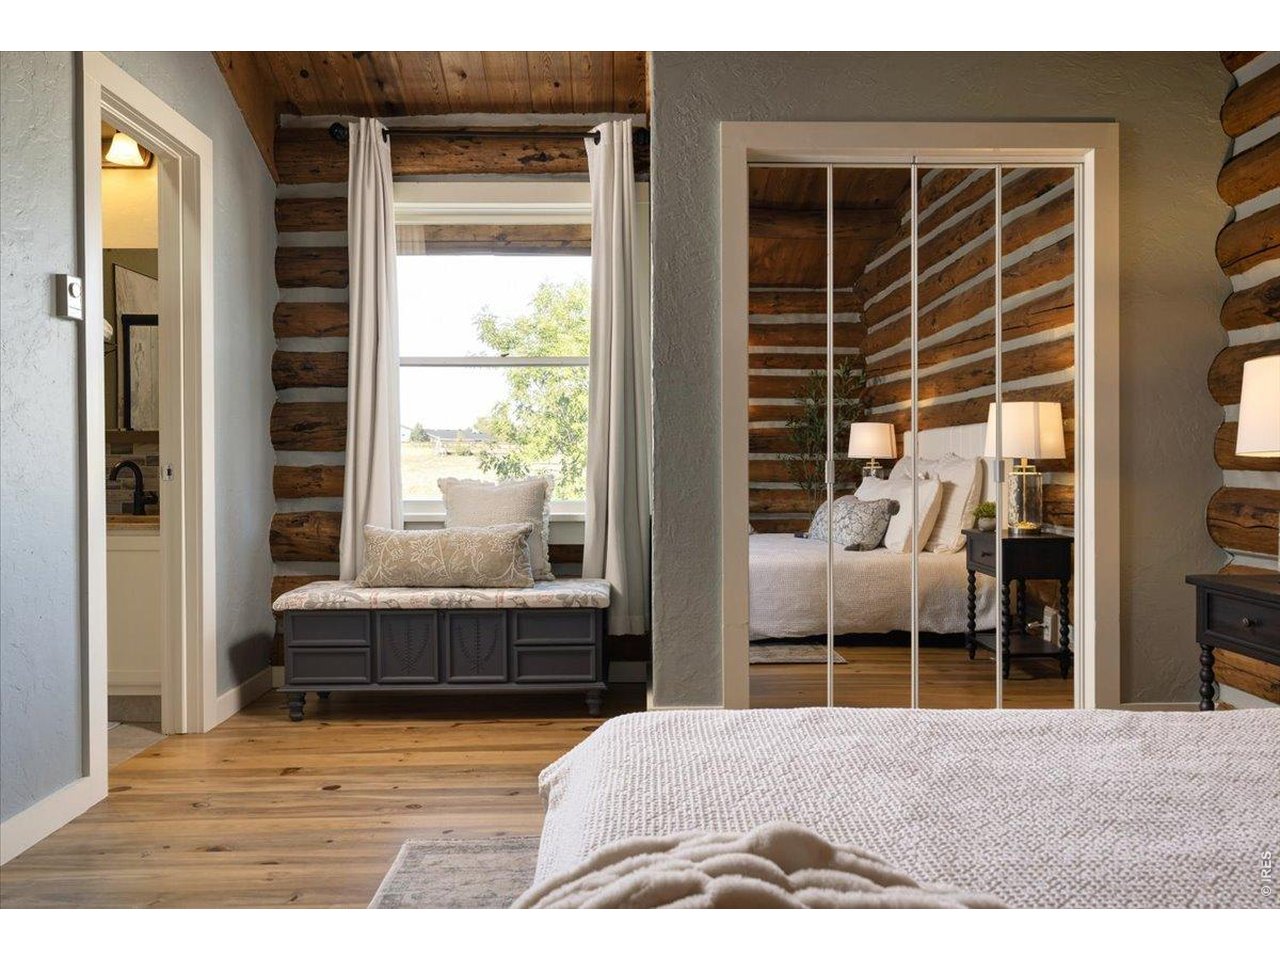
Bedroom with exposed log walls, a wood ceiling, and a cushioned window seat.
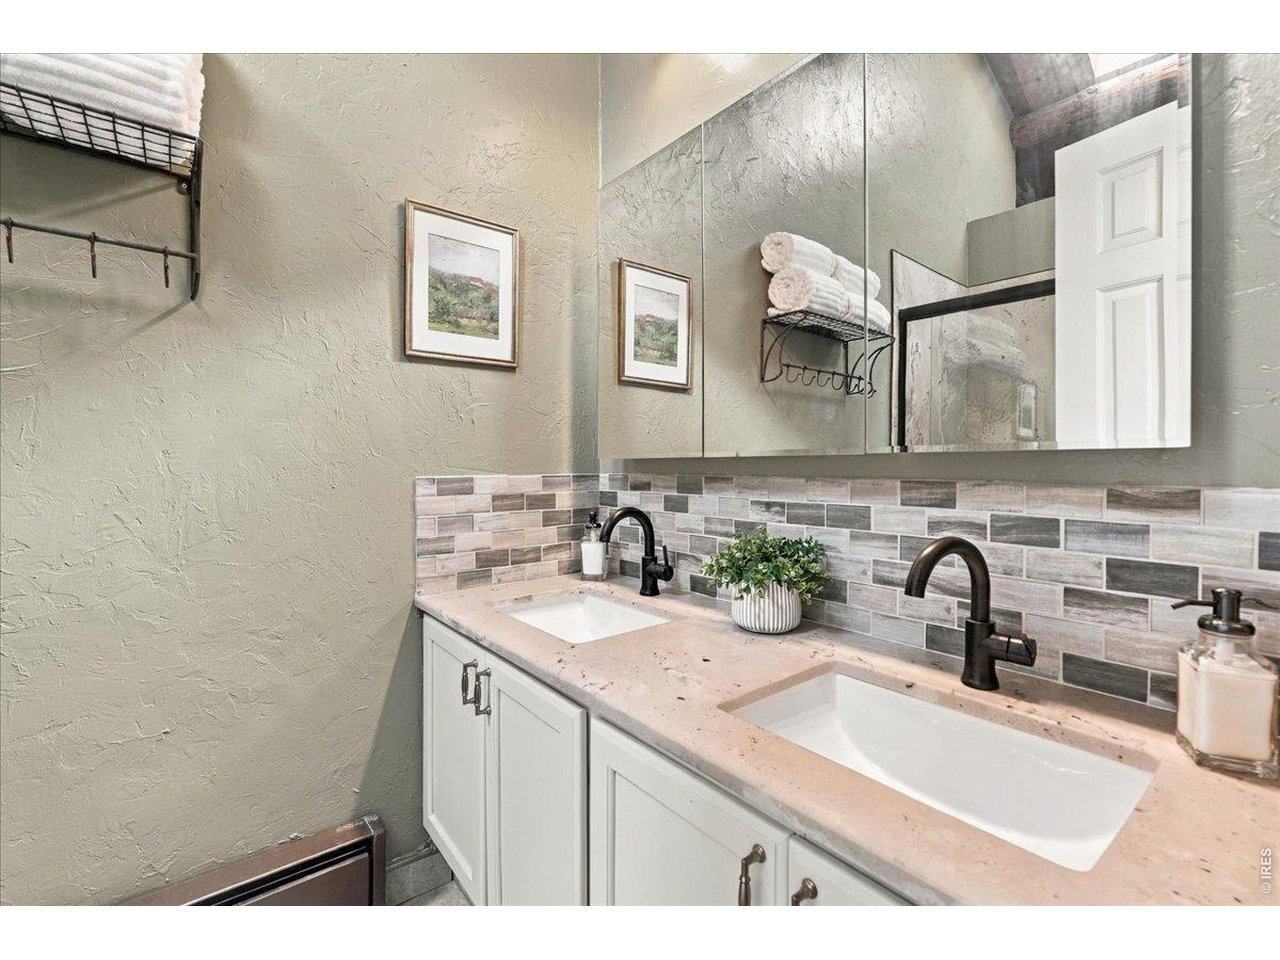
Bathroom with a double-sink vanity, mirrored cabinets, and a gray tile backsplash.
Log cabin living room with a vaulted wood ceiling, white seating, and steps to an adjoining room.
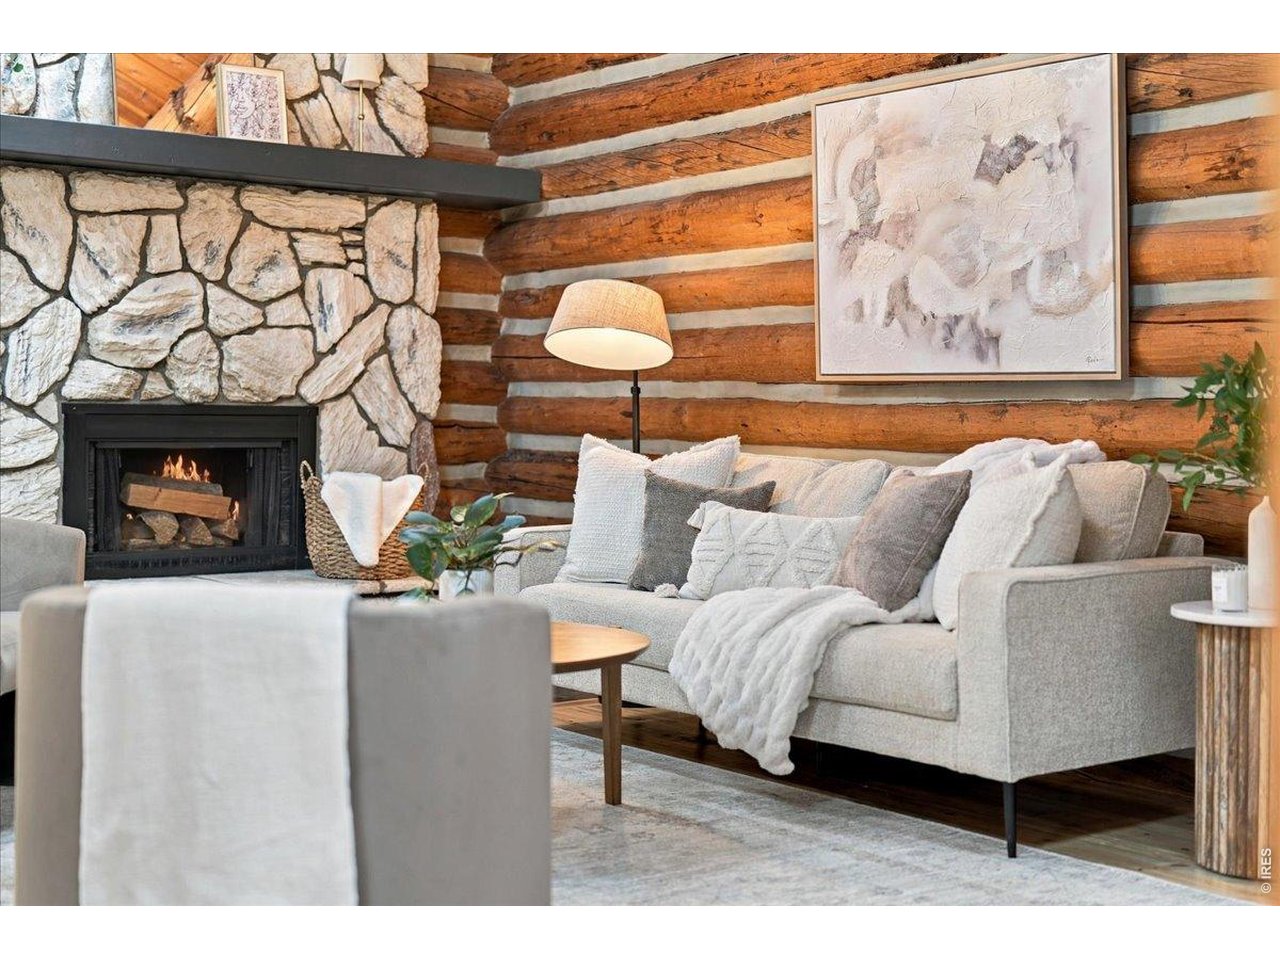
Living room with a stone fireplace, exposed log walls, and a light sofa.
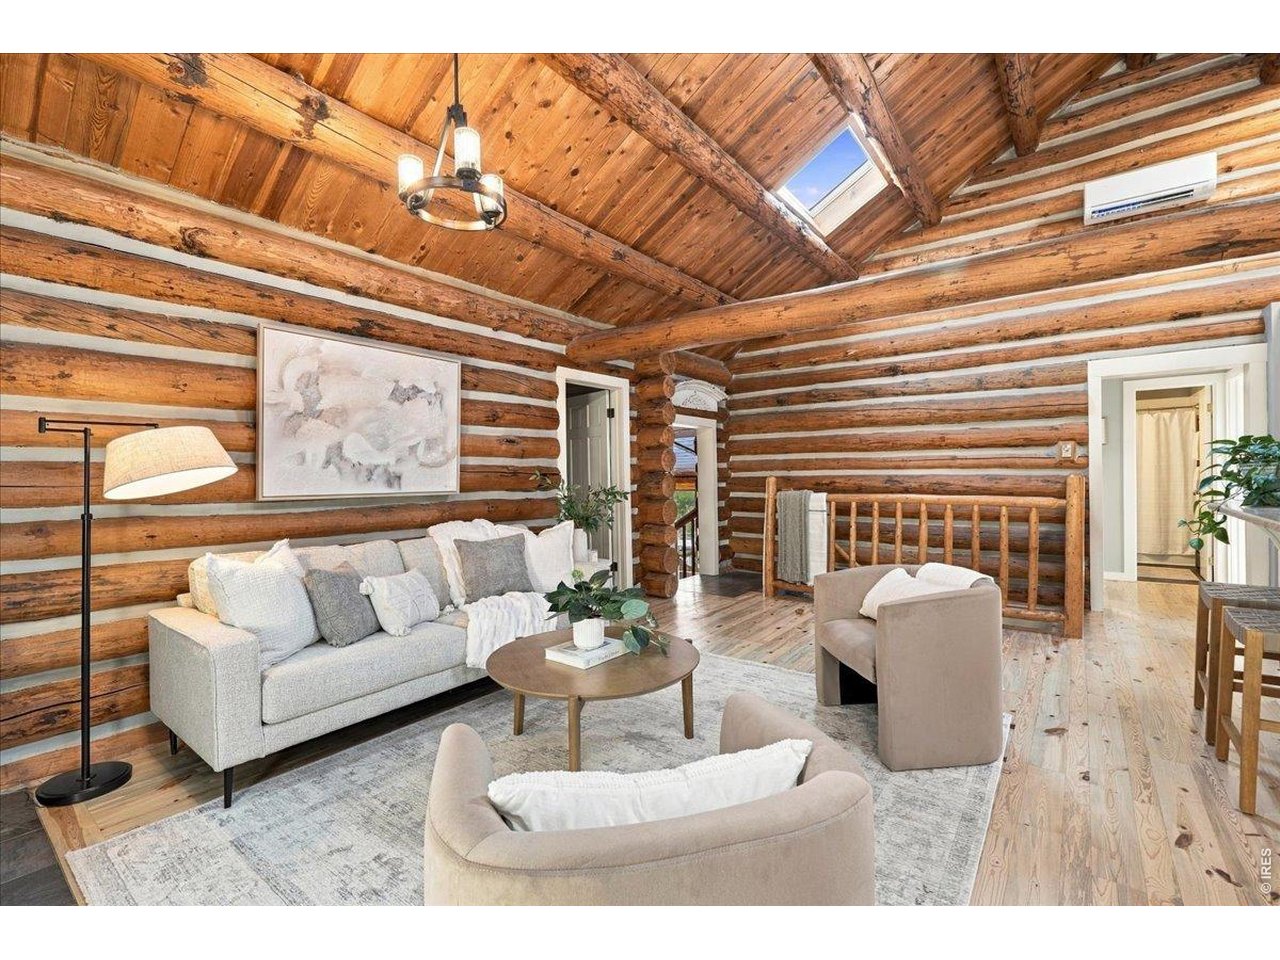
Log cabin living room with exposed timber beams, a vaulted ceiling, and skylight.
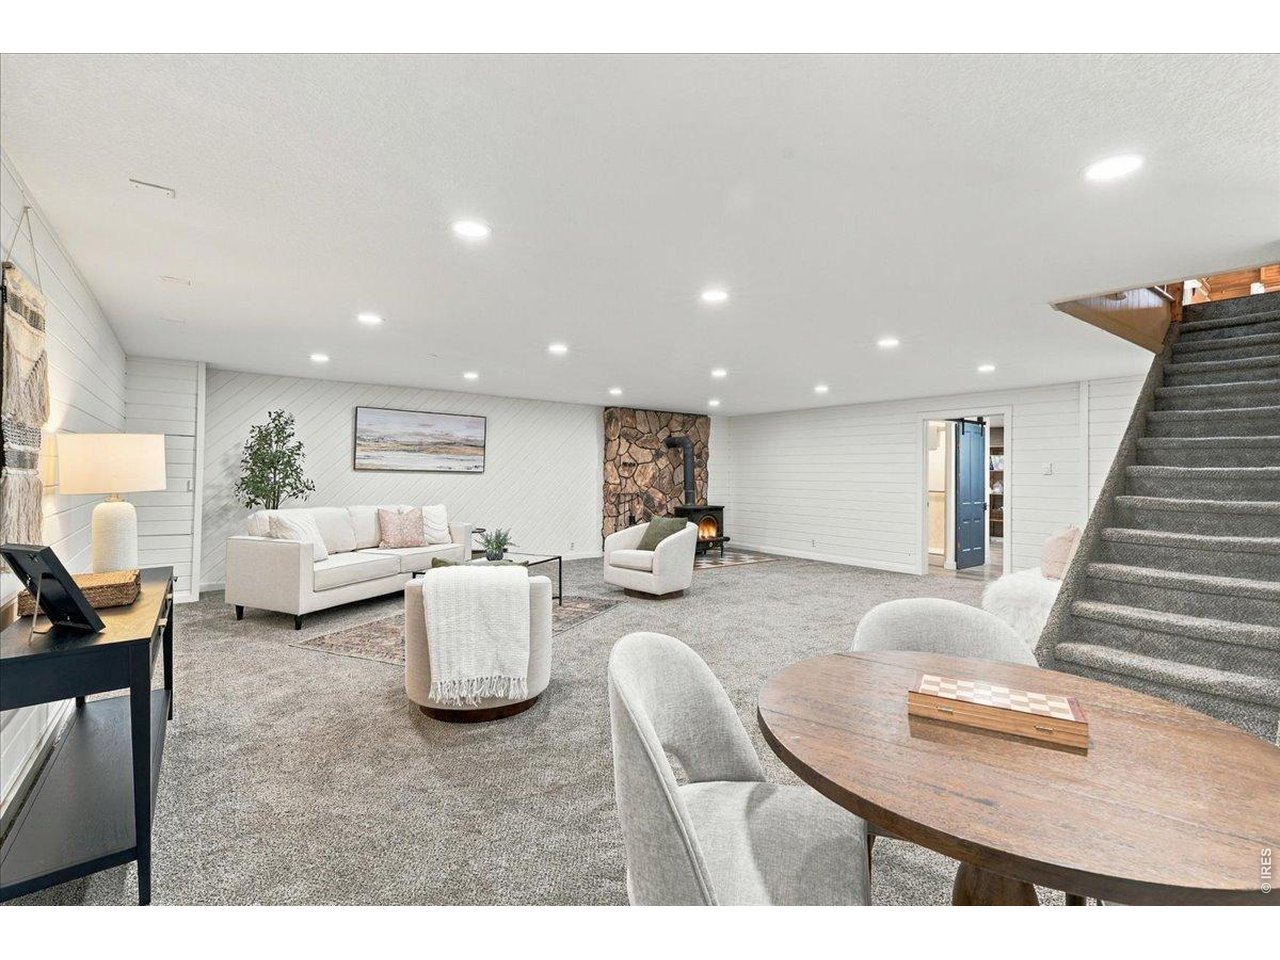
Furnished lower-level living room with a stone fireplace, white sofa, gray carpet, and staircase.
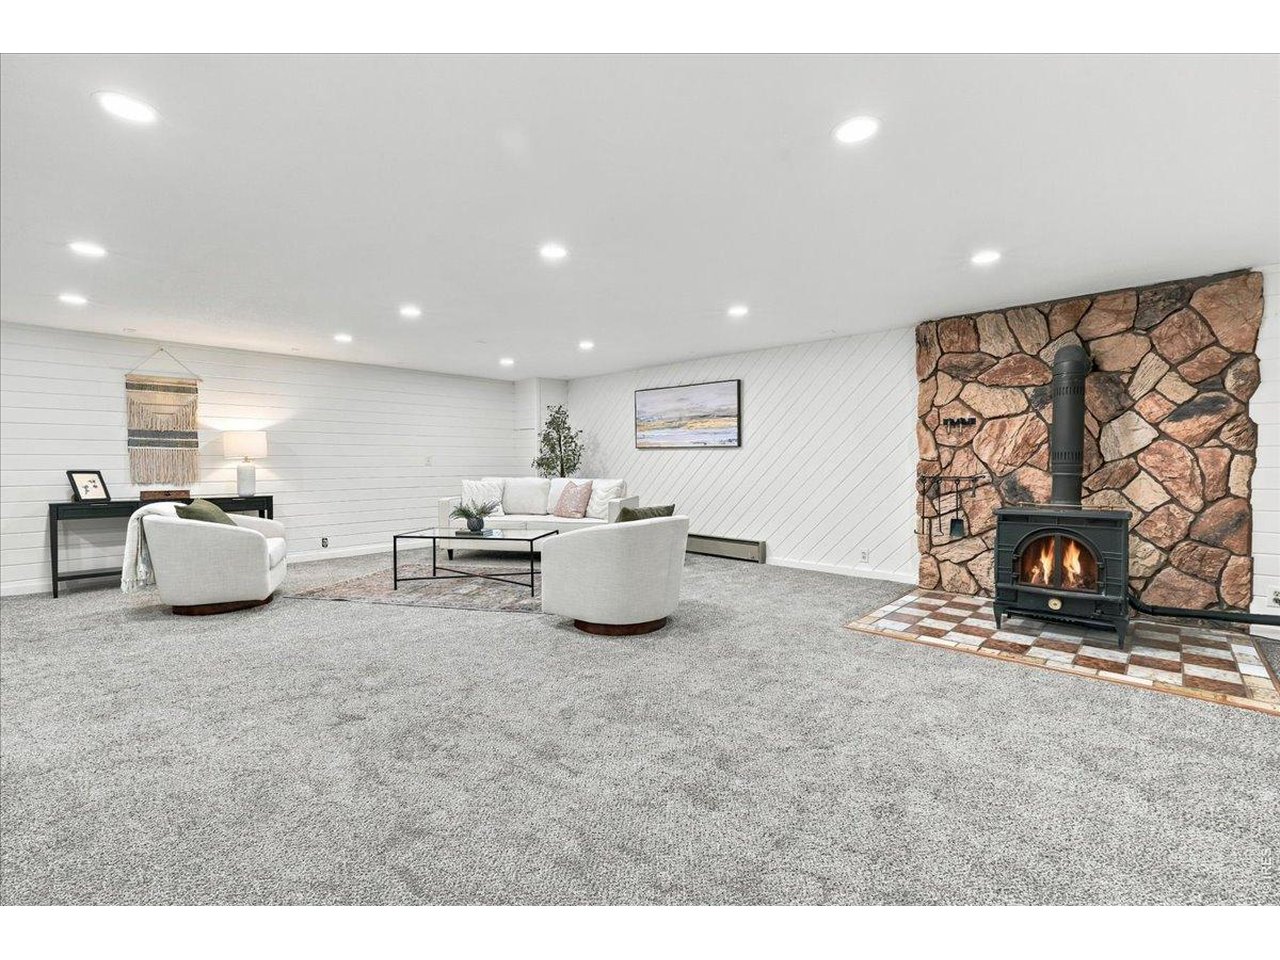
Staged living room with white seating and a wood stove against a stone fireplace.
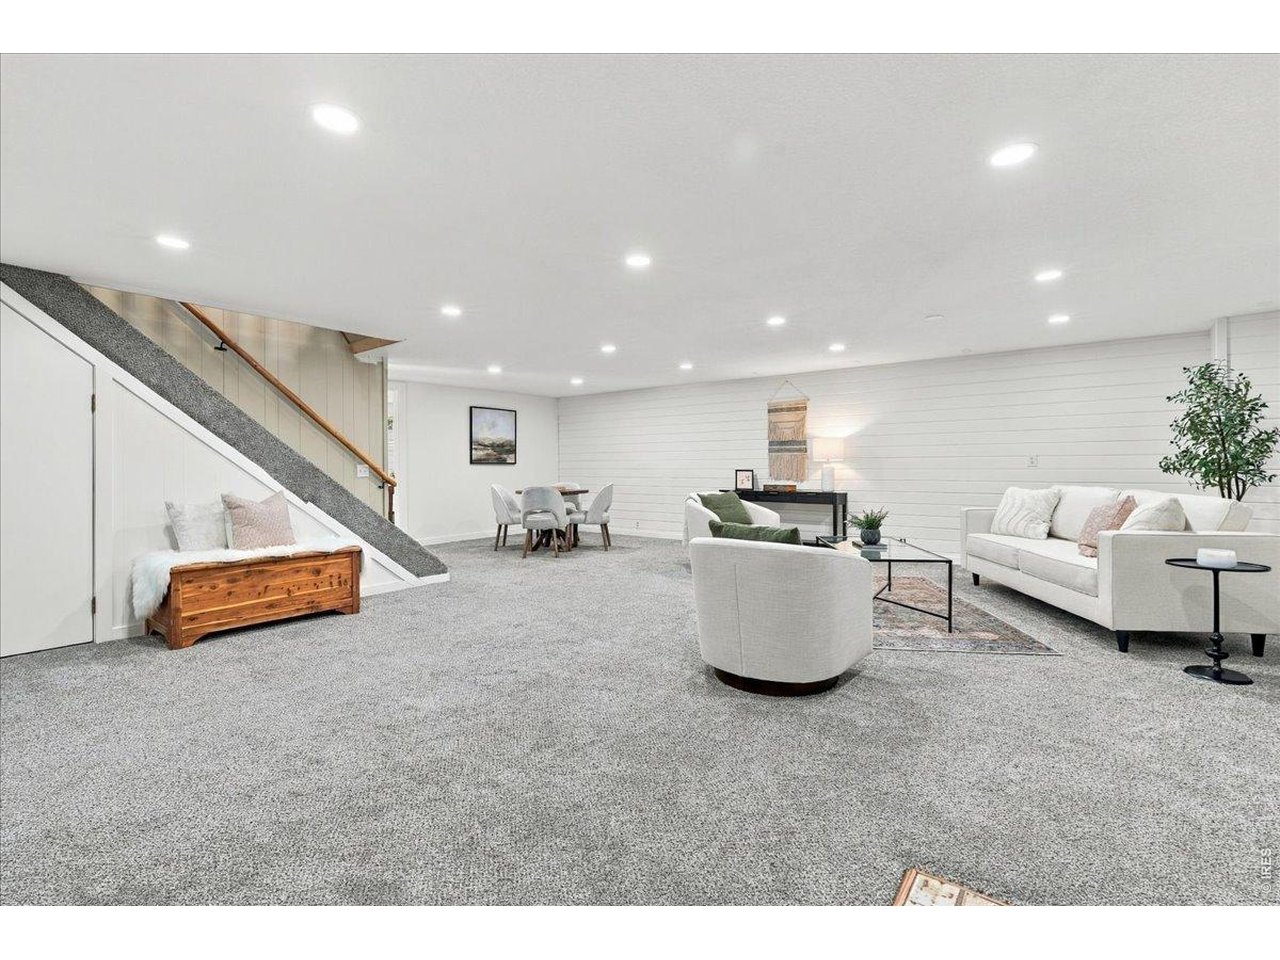
Basement living room with gray carpeting, white shiplap walls, and seating beneath the staircase.
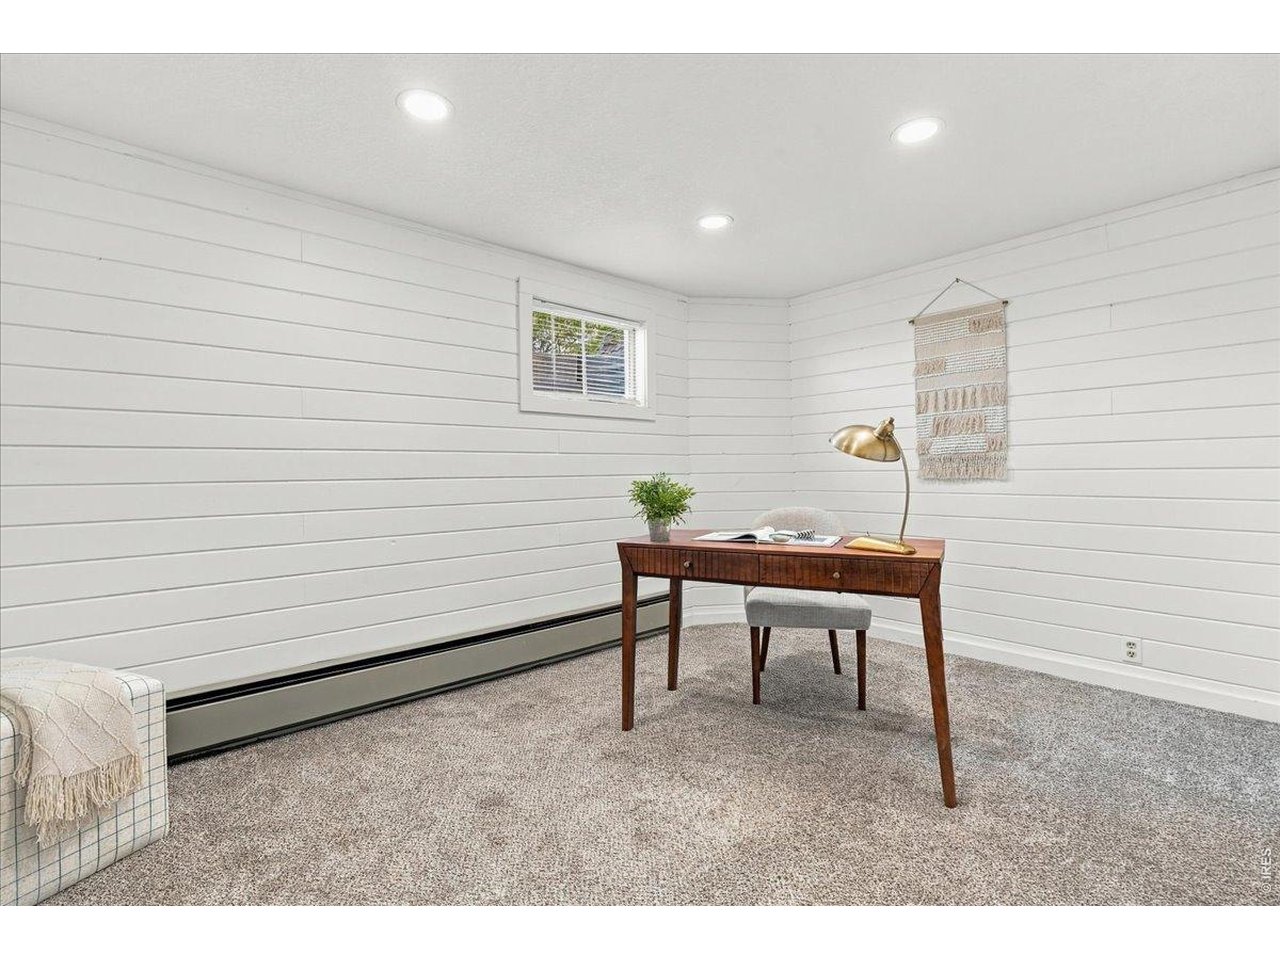
Staged home office with white plank walls, gray carpet, and a wooden desk beneath a small window.
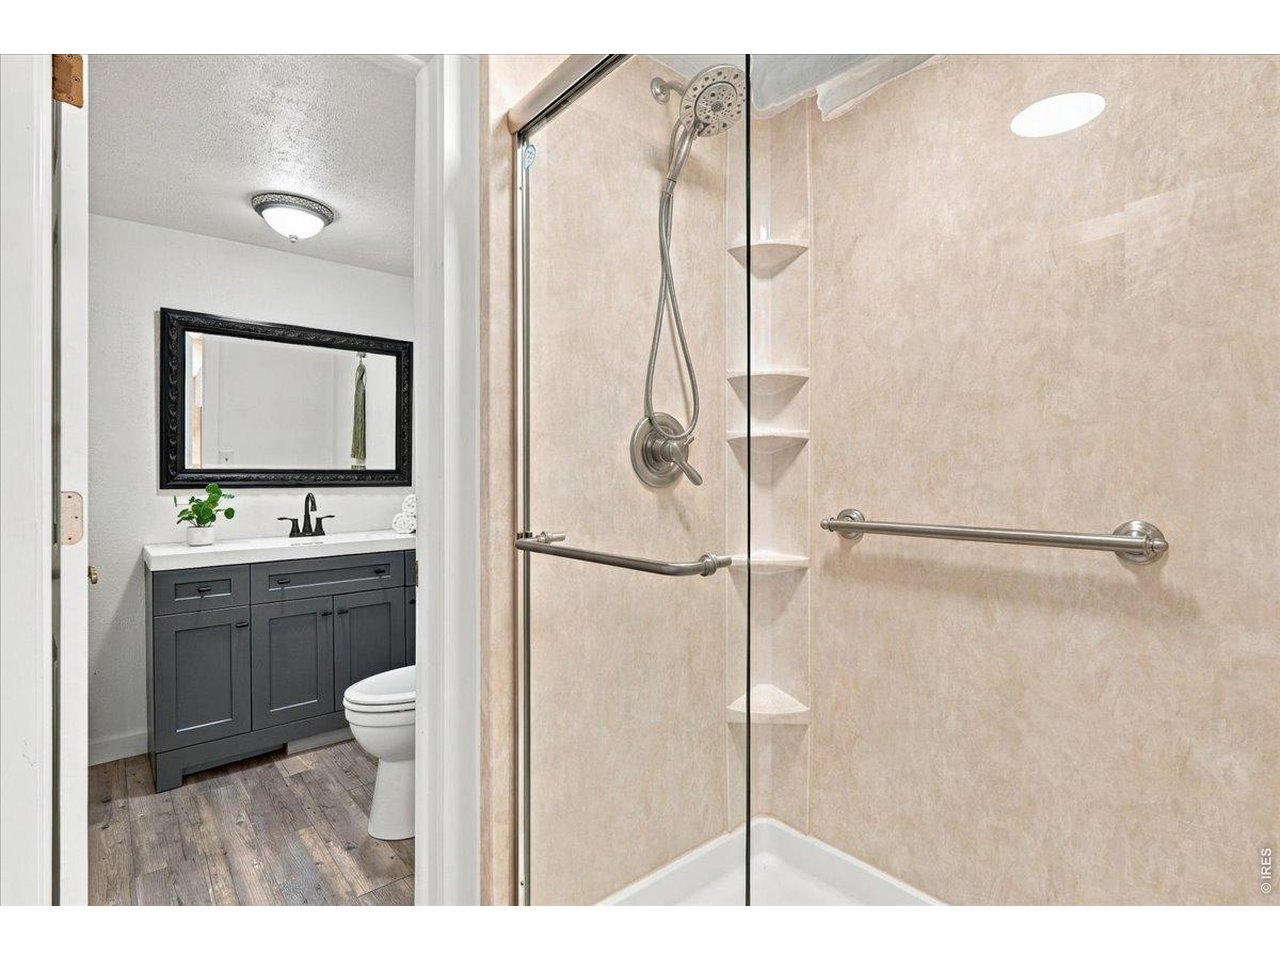
Bathroom with a glass shower and grab bars beside a dark vanity and toilet.
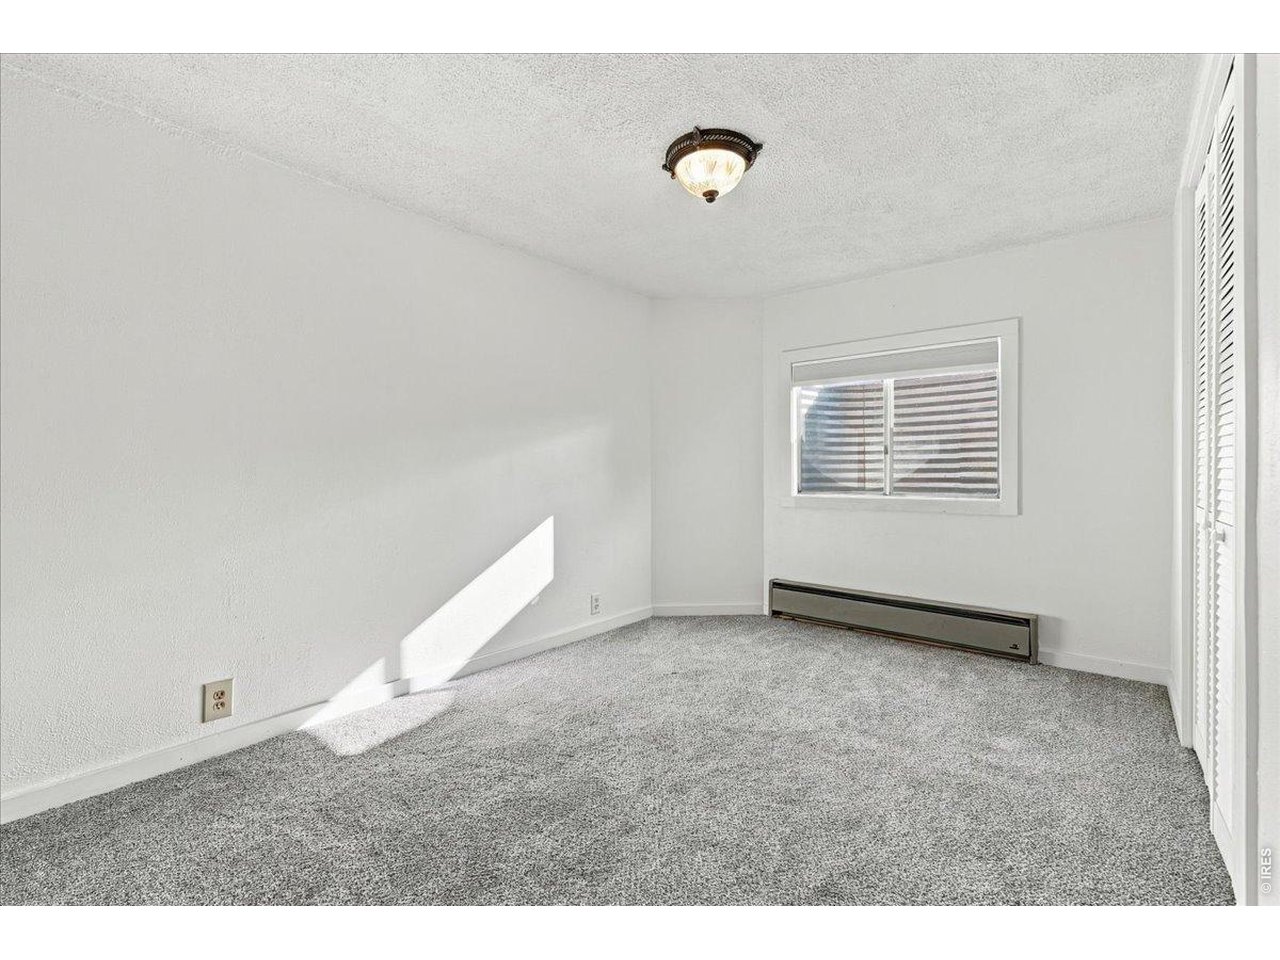
Empty carpeted bedroom with a window, baseboard heater, and louvered closet doors.
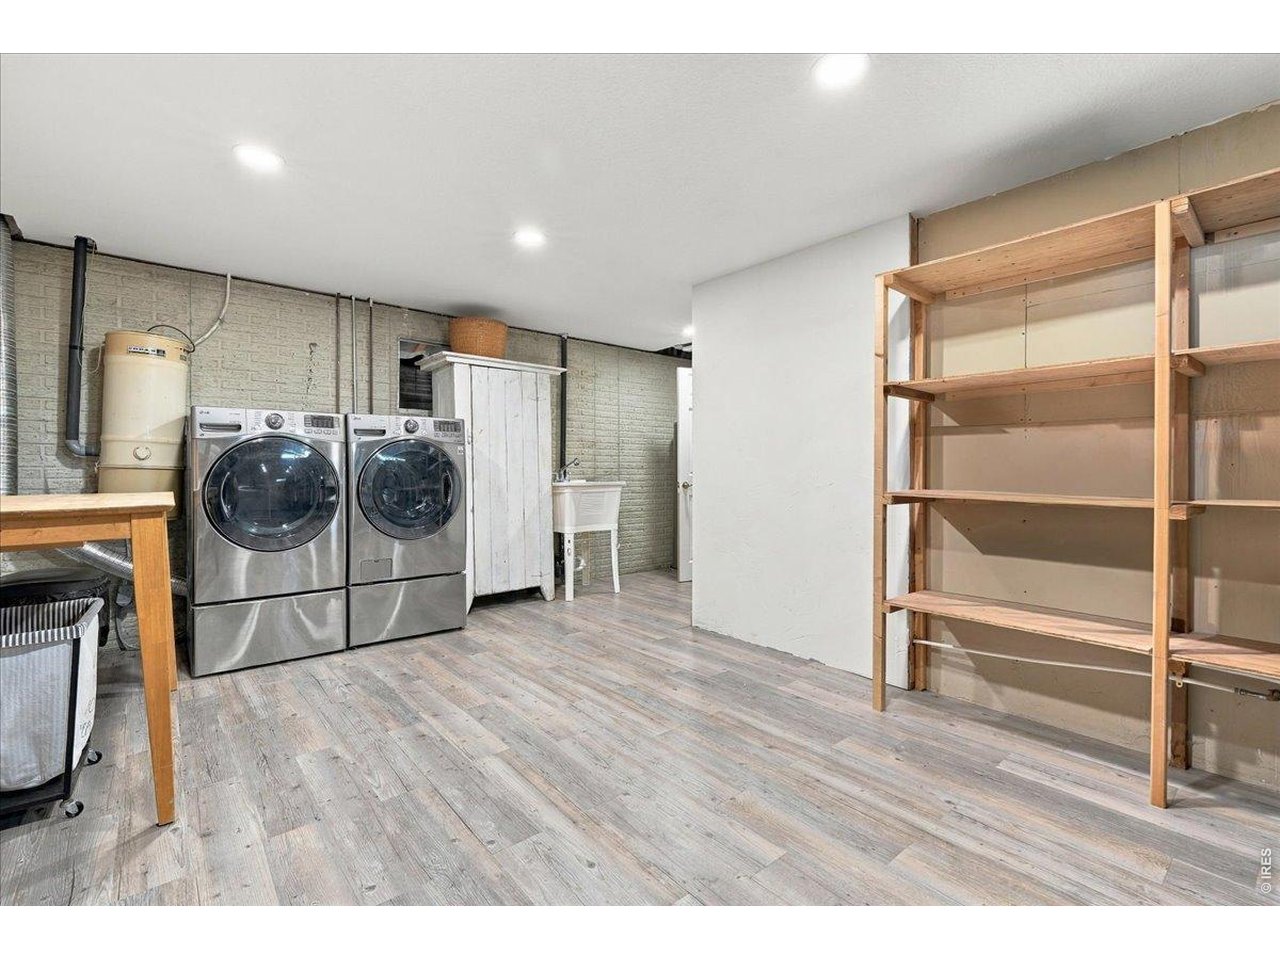
Laundry room with front-loading washer and dryer, utility sink, and open wooden shelving.
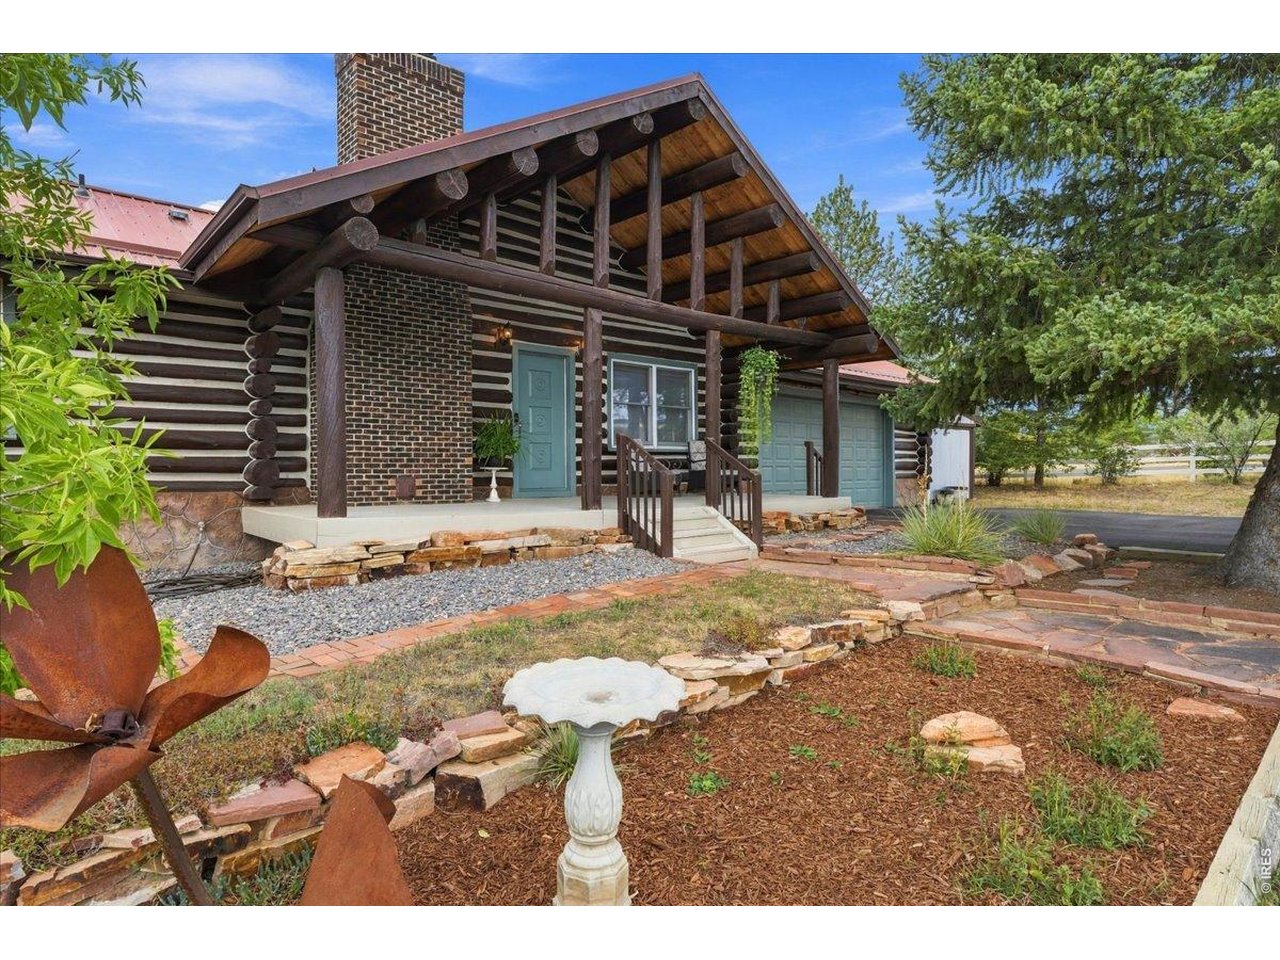
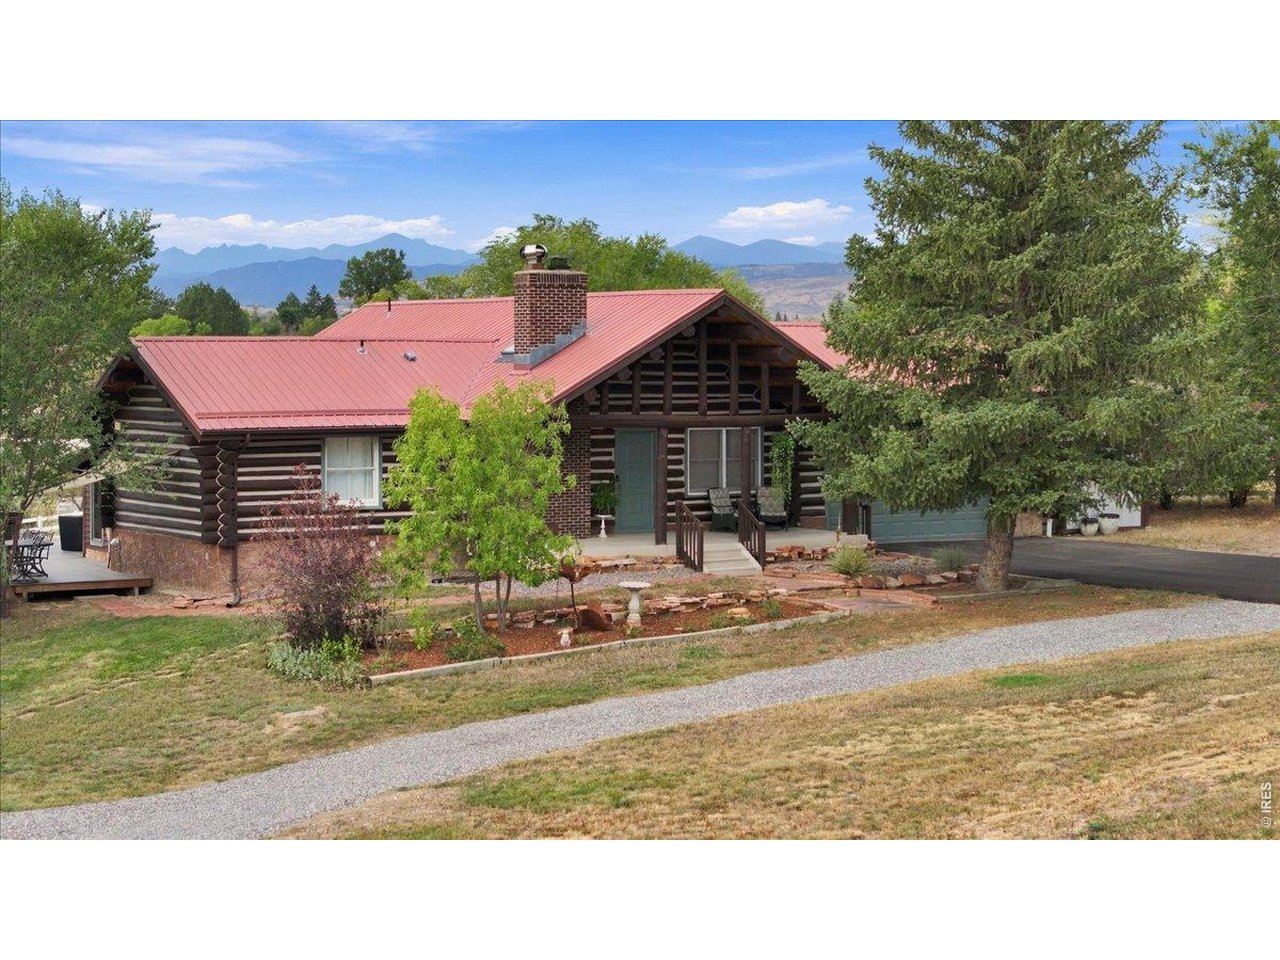
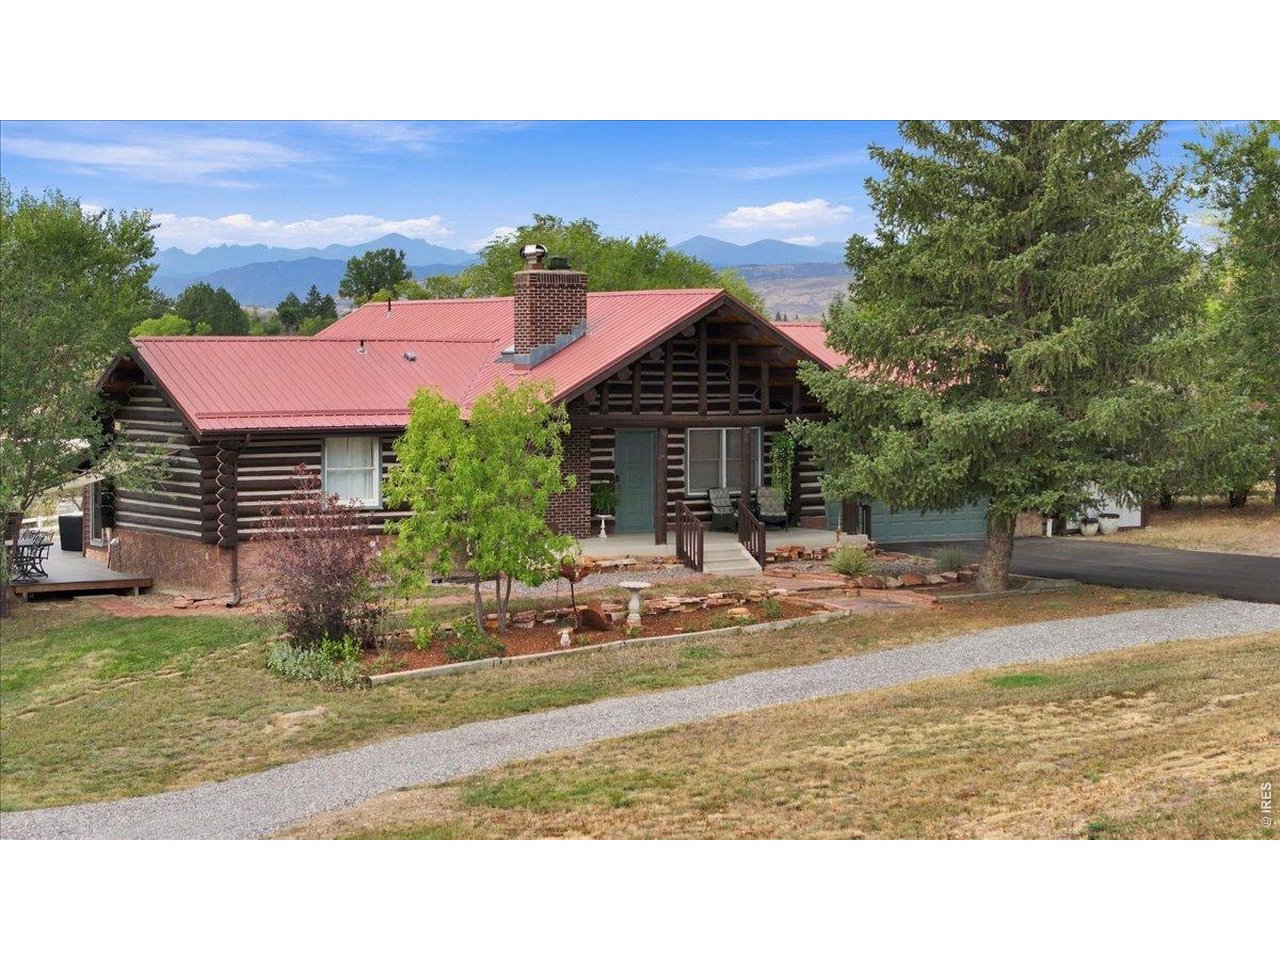
Log home with a timber-covered porch, turquoise front door, brick chimney, and attached garage.
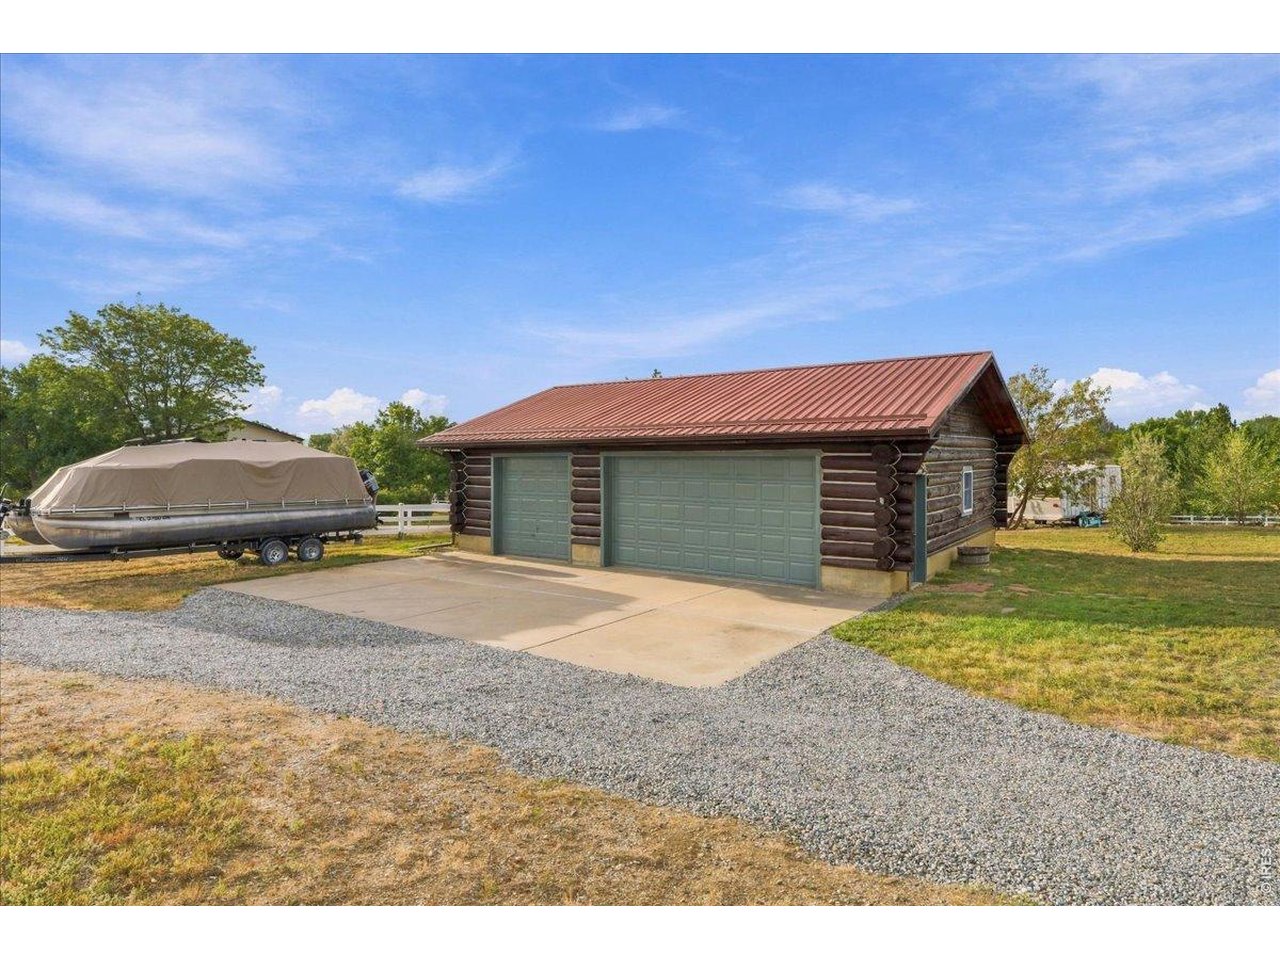
Log-style detached garage with a red metal roof, two green doors, and a covered boat on a trailer.
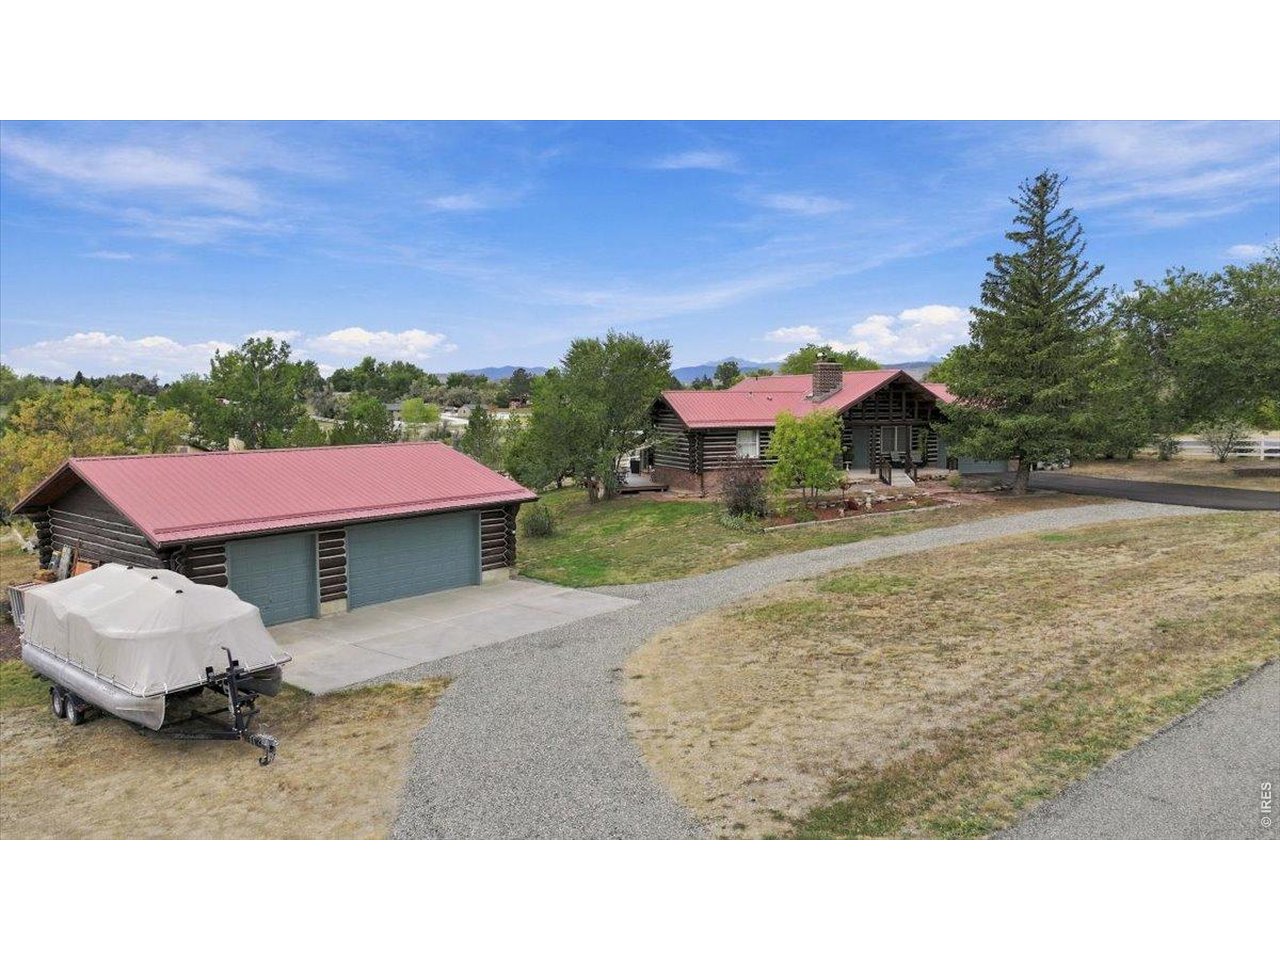
Log home and detached garage with red metal roofs, gravel drive, and covered boat.
Log cabin with a red metal roof and covered porch, backed by mountain ranges.
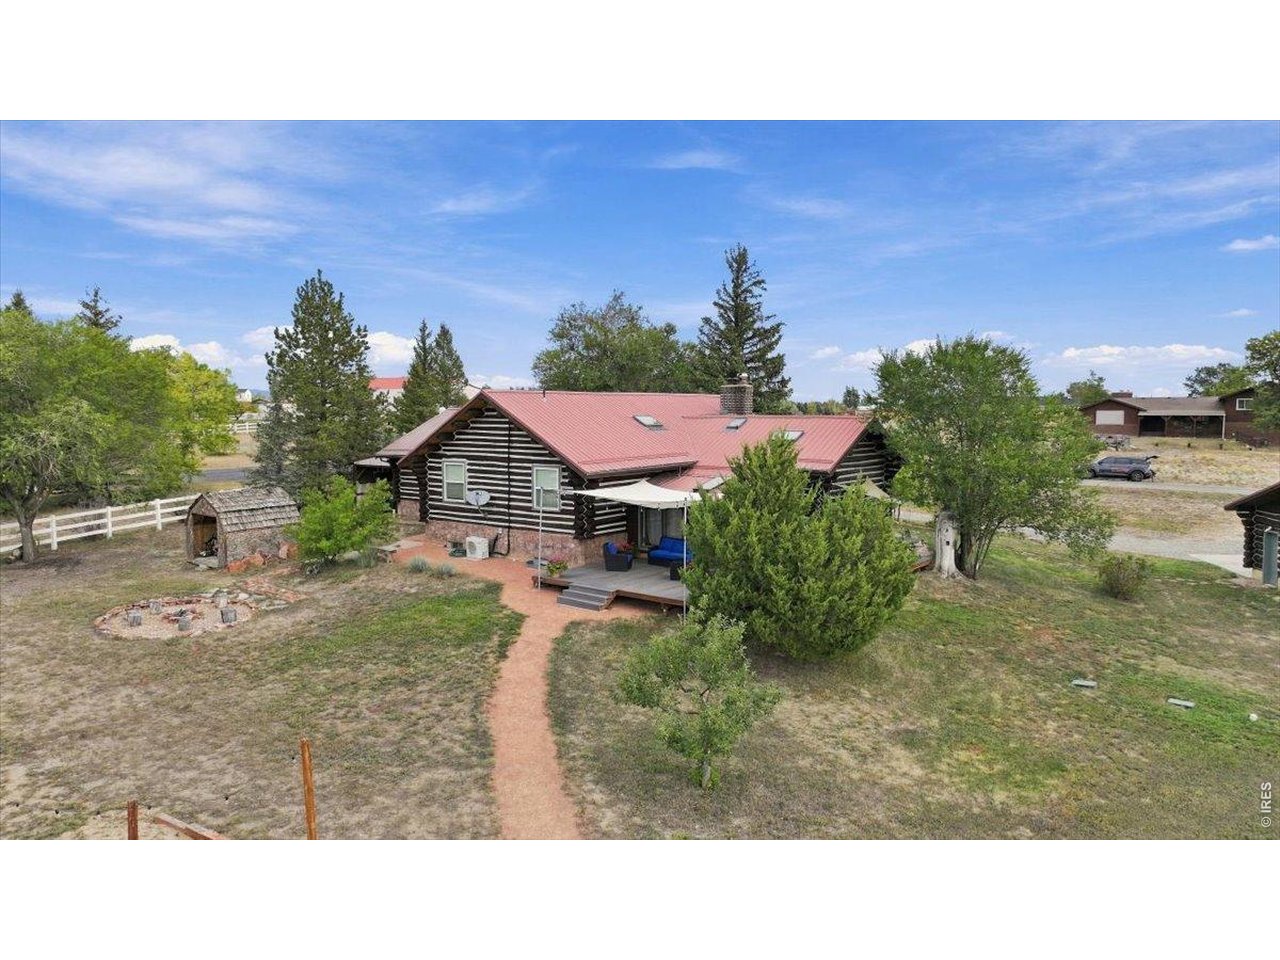
Aerial view of a log cabin with a red metal roof, covered deck, and dirt path through the yard.
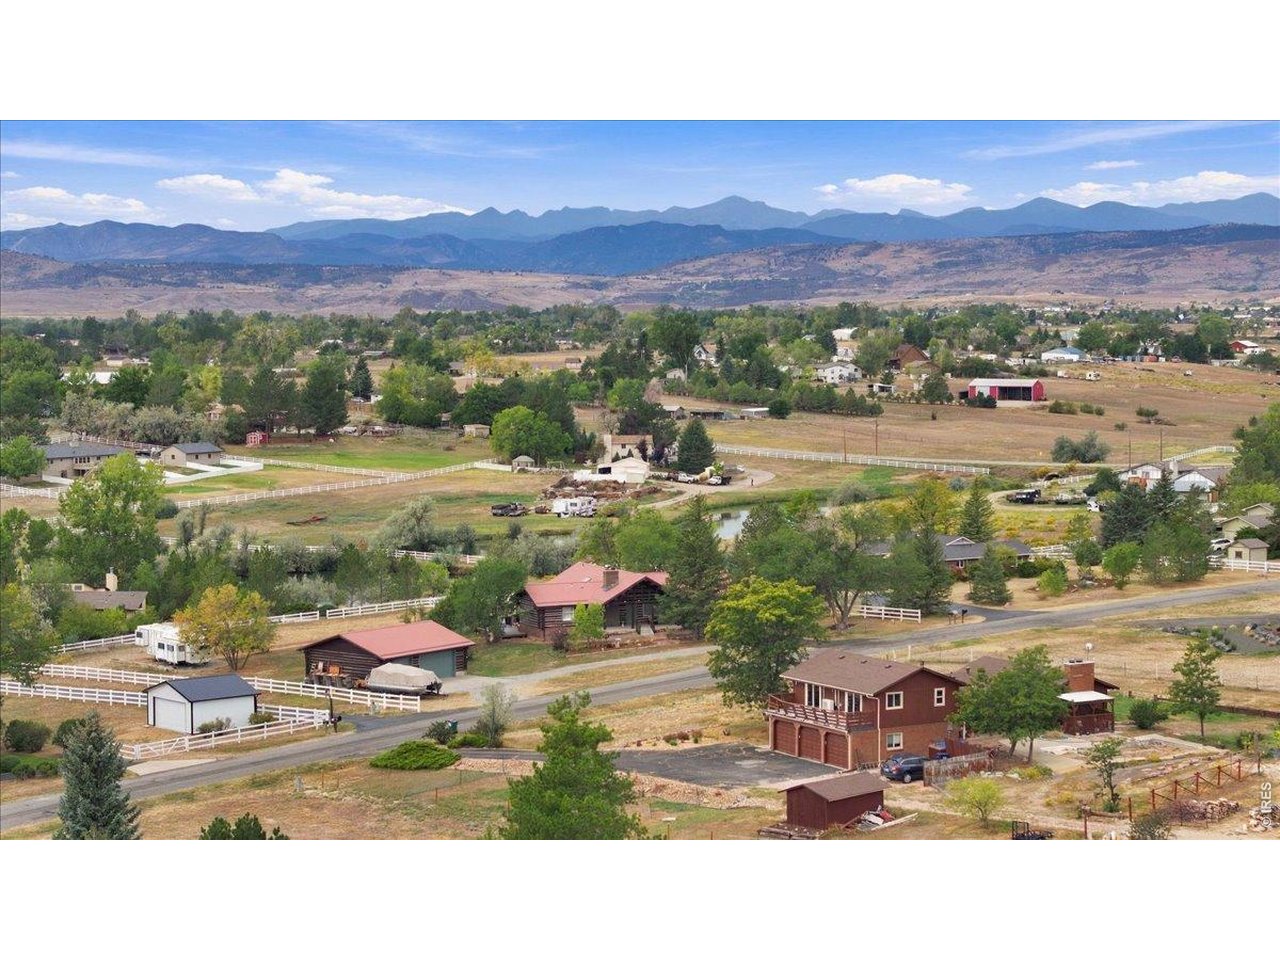
Aerial view of rural homes and fields with a mountain range in the distance.
Log cabin with a red metal roof and mountain views beyond the yard.
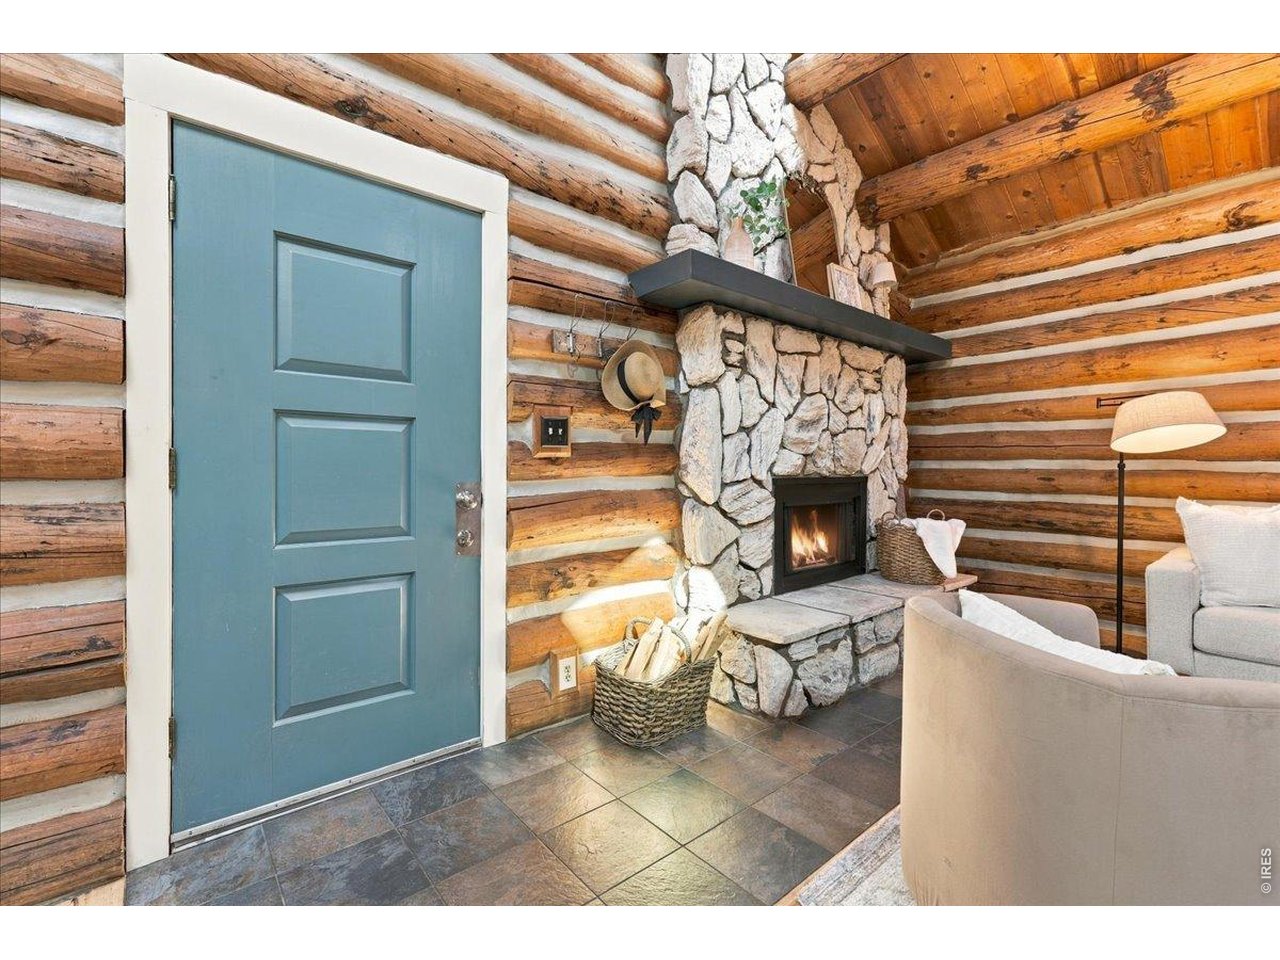
Log-cabin living room with a blue entry door and stone fireplace.
SEE ALL PHOTOS
Covered timber porch with patterned wicker seating overlooking a grassy yard and log outbuilding.
Child riding a pink bicycle along a quiet neighborhood street beneath a colorful sunset.
Backyard with a sandy play area and string lights beneath a vivid sunset sky.
Log-sided home at dusk with glowing windows and a fire pit surrounded by stump seats.
Two people aboard a pontoon boat on a lake at sunset, with wooded hills beyond.
Furnished log-cabin living room with vaulted timber ceiling and stone fireplace adjoining a white kitchen.
Log cabin living room with exposed beams, stone fireplace, and neutral seating.
Log-cabin kitchen with a large island, vaulted timber ceiling, and stone fireplace.
Log cabin kitchen and dining nook with exposed timber beams, white cabinets, and a round table.
Kitchen with a large white island, stainless steel appliances, and a rustic exposed timber ceiling.
Kitchen with granite island, stainless steel appliances, and vaulted timber ceiling.
Kitchen with cream cabinetry, glass-front cupboards, dark tile backsplash, and exposed log beams.
Log-home living room with a vaulted timber ceiling and stone fireplace.
Bedroom with a white bed beneath a vaulted timber ceiling and rustic log walls.
Wood-paneled living room with vaulted skylit ceiling, large windows, and light upholstered seating.
Furnished wood-paneled sunroom with white seating and large windows overlooking a deck.
Outdoor deck with wicker seating and string lights overlooking mountains at sunset.
Outdoor deck with a hot tub, wicker seating, and string lights at dusk.
Log cabin bedroom with a vaulted timber ceiling, white bedding, and a window overlooking trees.
Rustic loft sitting area with exposed log walls, a wooden ladder, and a sunny window.
Living room with a stone fireplace, exposed log walls, and a light gray sofa.
Bathroom with navy vanity, marble-look countertop, oval gold-framed mirror, and white shower curtain.
Log cabin sitting nook with exposed timber walls, a bright window, and a rustic table.
Furnished sitting area with rustic log walls, a desk, and a window overlooking open land.
Bedroom with exposed log walls, a wood ceiling, and a cushioned window seat.
Bathroom with a double-sink vanity, mirrored cabinets, and a gray tile backsplash.
Log cabin living room with a vaulted wood ceiling, white seating, and steps to an adjoining room.
Living room with a stone fireplace, exposed log walls, and a light sofa.
Log cabin living room with exposed timber beams, a vaulted ceiling, and skylight.
Furnished lower-level living room with a stone fireplace, white sofa, gray carpet, and staircase.
Staged living room with white seating and a wood stove against a stone fireplace.
Basement living room with gray carpeting, white shiplap walls, and seating beneath the staircase.
Staged home office with white plank walls, gray carpet, and a wooden desk beneath a small window.
Bathroom with a glass shower and grab bars beside a dark vanity and toilet.
Empty carpeted bedroom with a window, baseboard heater, and louvered closet doors.
Laundry room with front-loading washer and dryer, utility sink, and open wooden shelving.
Log home with a timber-covered porch, turquoise front door, brick chimney, and attached garage.
Log-style detached garage with a red metal roof, two green doors, and a covered boat on a trailer.
Log home and detached garage with red metal roofs, gravel drive, and covered boat.
Log cabin with a red metal roof and covered porch, backed by mountain ranges.
Aerial view of a log cabin with a red metal roof, covered deck, and dirt path through the yard.
Aerial view of rural homes and fields with a mountain range in the distance.
Log cabin with a red metal roof and mountain views beyond the yard.
Log-cabin living room with a blue entry door and stone fireplace.
Courtesy of eXp Realty - Northern CO, Kristin Tibbs Listing Contact: 9702199736 
Pending

2809 Lake Hollow Rd

2809 Lake Hollow Rd, Berthoud, CO 80513

$875,000
Welcome to a rare blend of Colorado character, privacy and freedom, set on 1.29 acres with mountain views and NO HOA. This handcrafted log home offers country living with space to breathe, and a lifestyle that doesn't come with most properties! Inside, soaring vaulted ceilings, skylights, rich log walls and beetle-kill pine hardwood floors create a warm, elevated mountain aesthetic. A striking stacked limestone fireplace anchors the living space, while the adjoining sunroom offers a peaceful retreat overlooking the property. The updated kitchen and bathrooms bring a refined, luxury feel to the home while preserving the authentic cabin character. Outside, an expansive rebuilt Trex deck captures southern exposure, mountain views and Colorado sunsets while overlooking the private backyard. Gather around the firepit beneath the stars, enjoy a round of horseshoes or simply take in the privacy of your own acreage. Bring the RV, boat, camper and recreational toys. A dedicated RV pad includes water and septic hookups, with 50-amp electrical service available. An attached 2-car garage plus detached 3-car garage provides exceptional space for vehicles, hobbies, storage or a workshop. Thoughtful improvements include updated kitchen, vetrazzo counters, remodeled bathrooms, new carpet, metal roof, 2 mini-splits, keeping energy costs down, recessed lighting with dimmers, rebuilt front porch, covered firewood storage and a newly paved asphalt driveway completed July 2026. With NO HOA, there is room to live differently, whether that means chickens, recreational vehicles, outdoor entertaining or simply more space between neighbors. Carter Lake is approximately 15 minutes away, with convenient access to I-25. Located in Berthoud, ideally positioned between Longmont and Loveland, this property balances country tranquility with Front Range convenience. Private. Distinctive. Unmistakably Colorado. This is elevated country living!

4
beds

3
baths

2,889 Sq.Ft. LIVING AREA

1.29 Acres lot

Kristin Tibbs

Kristin Tibbs

Features & Amenities

Interior

  • total bedrooms4
  • Total bathrooms3
  • full bathrooms2
  • three quarter bathroom1
  • Fireplace Two or More, Great Room, Basement, Masonry
  • APPLIANCES Electric Range, Dishwasher, Refrigerator, Washer, Dryer, Microwave, Fire Alarm
  • other interior Features Eat-in Kitchen, Separate Dining Room, Open Floorplan

Area & Lot

  • Status Pending
  • Living Area2,889 Sq.Ft.
  • Lot Area1.29 Acres
  • MLS® ID1068968
  • TypeResidential
  • YEAR BUILT1977
  • View DescriptionMountain(s), Hills
  • Elementary SchoolBerthoud
  • Middle SchoolTurner
  • High SchoolBerthoud
  • School DistrictThompson R2-J

Exterior

  • STORIES1
  • Garage Space5.0
  • water SourcePublic
  • utilitiesElectricity Available
  • roofMetal
  • lot featuresPaved
  • parkingRV Access/Parking, Attached
  • HEAT TYPEBaseboard
  • AIR CONDITIONINGWall/Window Unit(s), Ceiling Fan(s)
  • sewerSeptic Tank
  • Disability FeaturesMain Floor Bath, Main Level Bedroom, Stall Shower
  • other exterior FeaturesHot Tub, Oversized Garage

Financial

  • Sales Price$875,000
  • Real Estate Tax $4,409/yr
  • Zoning FA1
Child riding a pink bicycle along a quiet neighborhood street beneath a colorful sunset.

Schedule a Showing

I would love to show you my beautiful property. Please select your preferred date and time below. I will be in touch shortly to confirm your appointment.

Schedule a Showing

I would love to show you my beautiful property. Please select your preferred date and time below. I will be in touch shortly to confirm your appointment.

Thank you for your interest in 2809 Lake Hollow Rd, Berthoud, CO 80513. We are reviewing your request and will be in touch shortly!

Mortgage Calculator

Estimate your monthly mortgage payment, including the principal and interest, property taxes, and HOA. Adjust the values to generate a more accurate rate.

All estimates are provided for informational purposes only. Actual amounts may vary.
$0,000 Your Payment 20 15 65
$0,000 Your Payment

Ready to Begin Your Luxury Real Estate Journey?

Connect with Kristin today to explore how she can help you navigate the complexities of the luxury real estate market with confidence and precision.

Follow Me on Instagram