5133 Fruited Plains Ln
SEE ALL PHOTOS
5133 Fruited Plains Ln
Courtesy of eXp Realty - Northern CO, Kristin Tibbs Listing Contact: 9702199736 
Sold

5133 Fruited Plains Ln

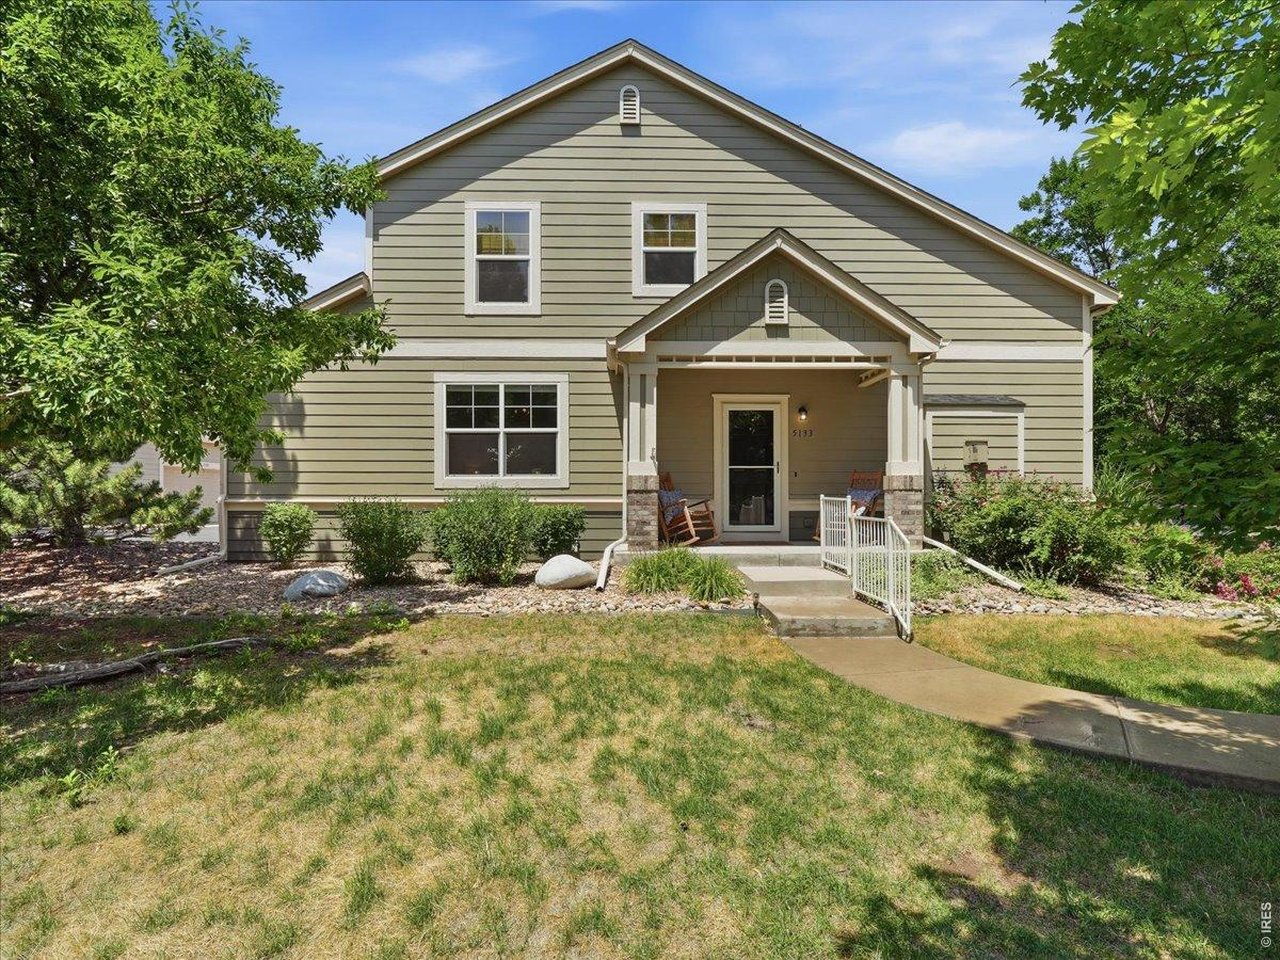
5133 Fruited Plains Ln, Fort Collins, CO 80528

$550,000
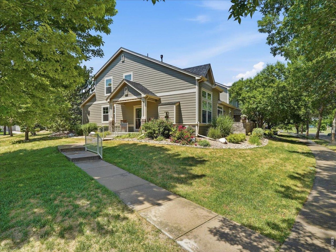
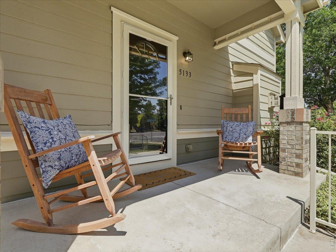
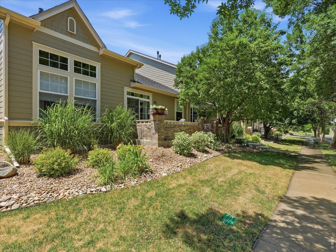
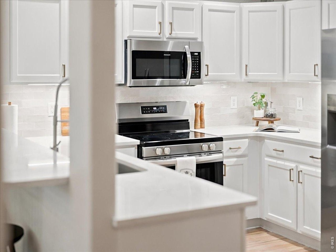
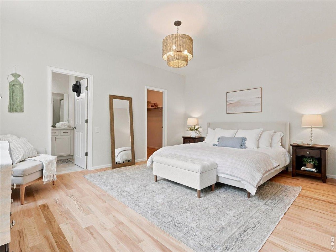
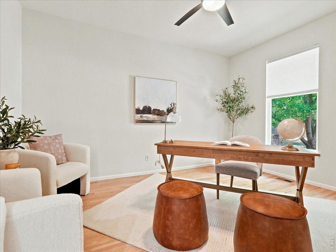
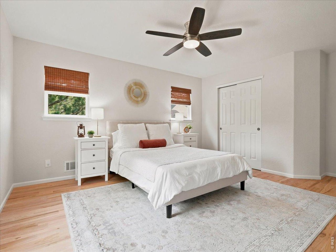
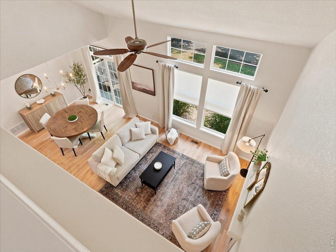
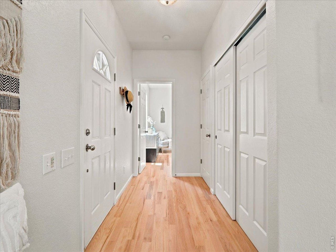
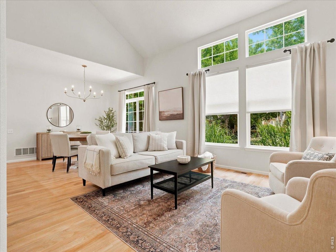
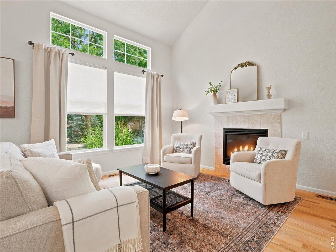
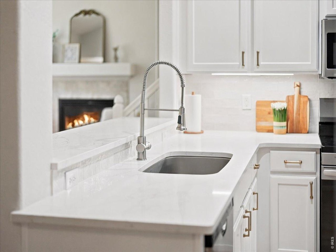
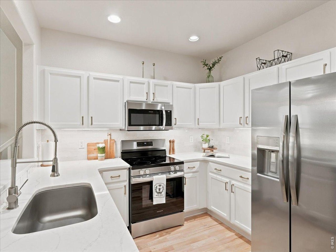
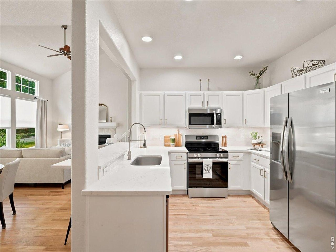
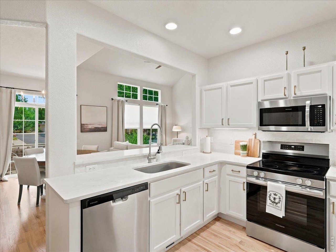
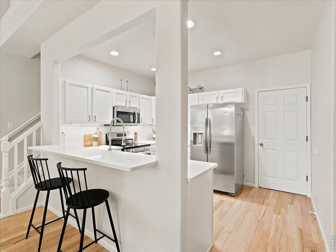
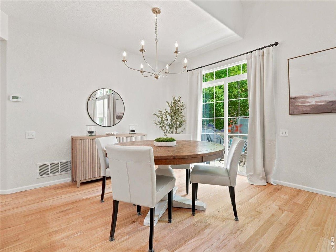
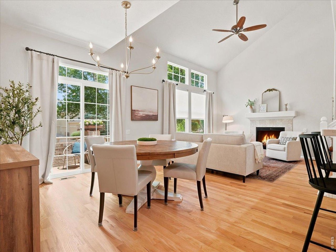
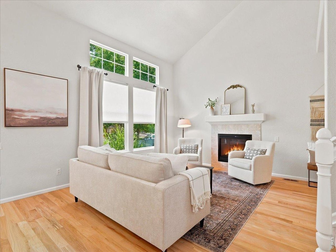
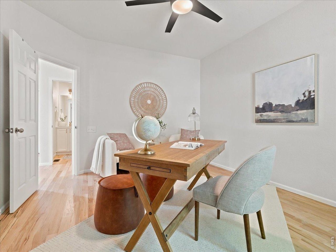
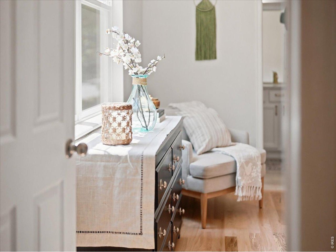
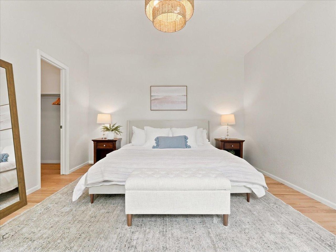
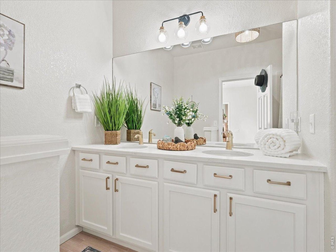
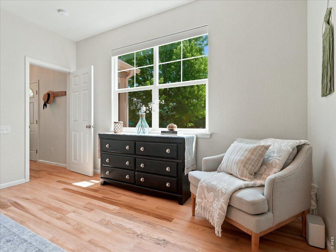
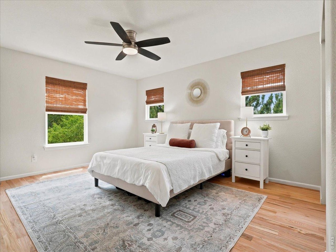
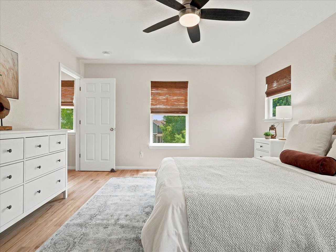
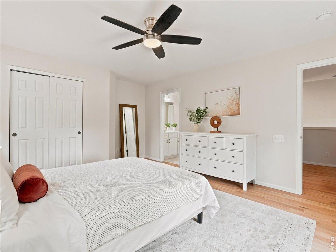
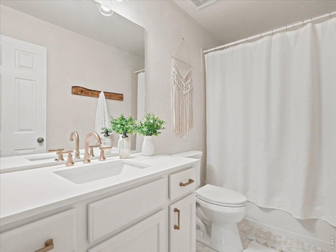
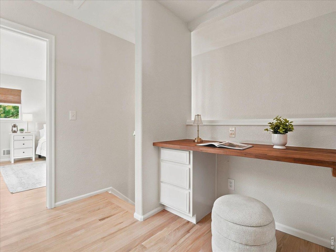
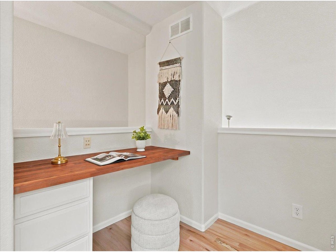
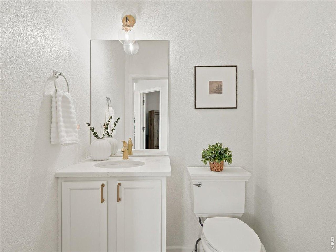
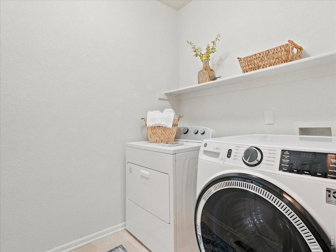
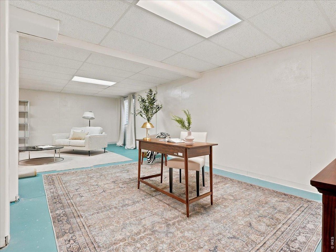
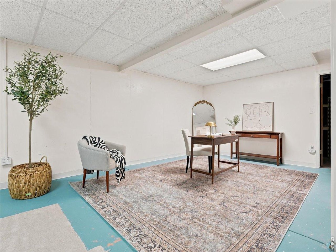
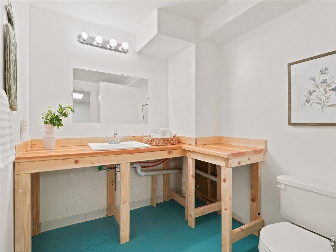
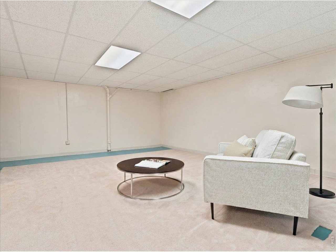
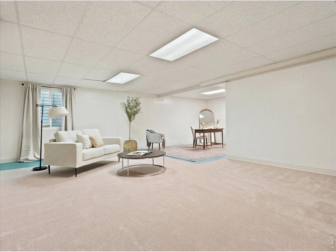
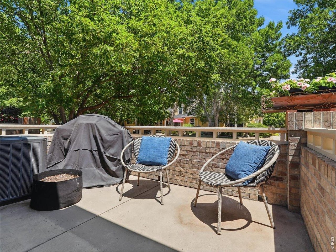
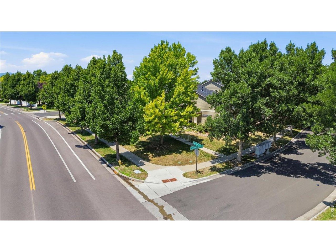
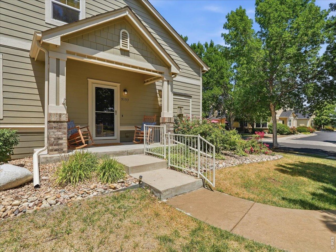
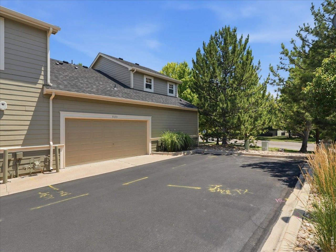
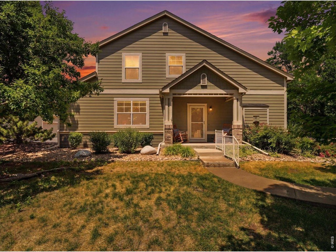
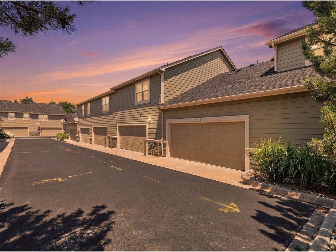
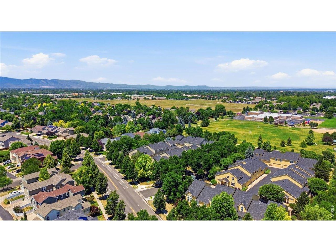
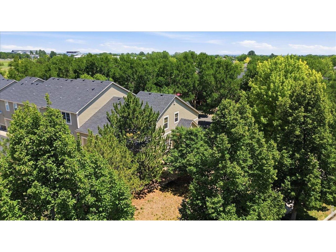
Situated in one of Fort Collins' most sought after southeast neighborhoods, this updated, end unit, townhome offers 2 bedroom suites! A beautiful main floor primary suite and an upstairs suite, perfect for guests. Thoughtfully renovated from top to bottom, this move in ready home showcases beautiful new oak hardwood flooring, new tile, new carpet, fresh interior paint, updated lighting, new appliances, new window coverings, and fully remodeled kitchen and bathrooms featuring timeless finishes, quartz countertops, and quality craftsmanship throughout. The functional floor plan offers the convenience of a spacious main floor primary suite, while a private secondary suite upstairs provides an ideal space for guests or family. The secondary main floor bedroom (non conforming) offers exceptional flexibility as a guest room, home office, or den. The unfinished basement provides the opportunity to expand your living space while adding future value. Perfectly positioned on a premium corner lot, this home enjoys a setting that feels far more spacious than most townhomes. Relax on the welcoming front porch overlooking mature trees and beautifully maintained green space, creating the feel of a large front yard without the maintenance. Just beyond your doorstep, you'll enjoy walking trails, neighborhood parks, a community pool, and access to some of Fort Collins' most desirable schools. Located just minutes from shopping, dining, and everyday conveniences, this beautifully updated home offers the rare opportunity to enjoy one of southeast Fort Collins' most desirable communities with the ease of lock and leave living.

3
beds

4
baths

1,694 Sq.Ft. LIVING AREA

3,049.2 Sq.Ft. lot

Kristin Tibbs

Kristin Tibbs

Features & Amenities

Interior

  • total bedrooms3
  • Total bathrooms4
  • full bathrooms2
  • three quarter bathroom1
  • half bathroom1
  • Flooring Wood
  • Fireplace Gas, Living Room
  • APPLIANCES Electric Range, Dishwasher, Refrigerator, Washer, Dryer, Microwave, Disposal, Fire Alarm
  • other interior Features Eat-in Kitchen, Separate Dining Room, Cathedral Ceiling(s), Open Floorplan, Walk-In Closet(s), Washer/Dryer Hookup, Kitchen Island, Two Primary Suites

Area & Lot

  • Status Sold
  • Date Sold August 3, 2026
  • Living Area1,694 Sq.Ft.
  • Lot Area3,049.2 Sq.Ft.
  • MLS® ID1063476
  • TypeTownhouse
  • YEAR BUILT2004
  • Architecture StylesPatio Home, Contemporary
  • Elementary SchoolBacon
  • Middle SchoolPreston
  • High SchoolFossil Ridge
  • School DistrictPoudre

Exterior

  • STORIES2
  • Garage Space2.0
  • water SourceCity
  • utilitiesNatural Gas Available, Electricity Available
  • roofComposition
  • lot featuresPaved, Curbs, Gutters, Sidewalks, Street Light
  • parkingAttached
  • HEAT TYPEForced Air
  • AIR CONDITIONINGCentral Air, Ceiling Fan(s)
  • sewerPublic Sewer
  • Disability FeaturesNear Bus, Main Floor Bath, Main Level Bedroom, Main Level Laundry

Financial

  • Sales Price$550,000
  • Real Estate Tax $3,048/yr
  • HOA $1,195/yr
  • Zoning LMN
View Virtual Tour

Ready to Begin Your Luxury Real Estate Journey?

Connect with Kristin today to explore how she can help you navigate the complexities of the luxury real estate market with confidence and precision.

Follow Me on Instagram